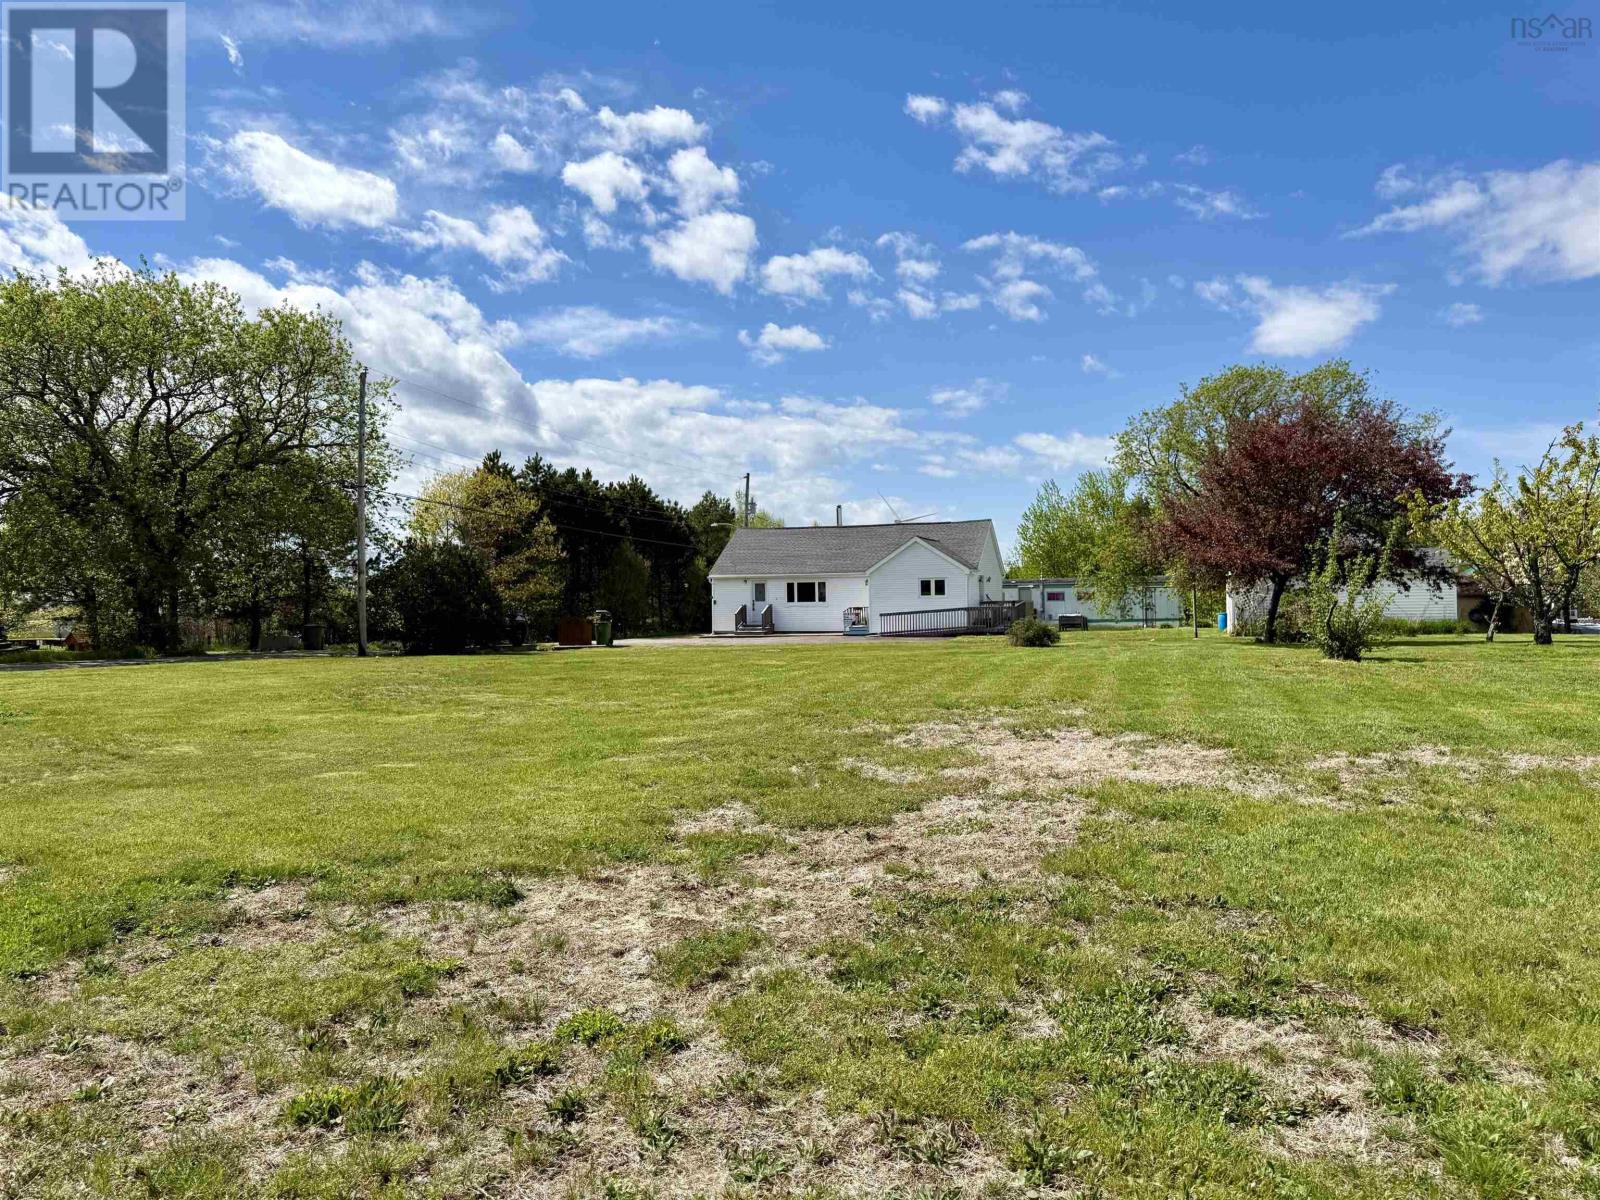
8 Standish Street
About this property
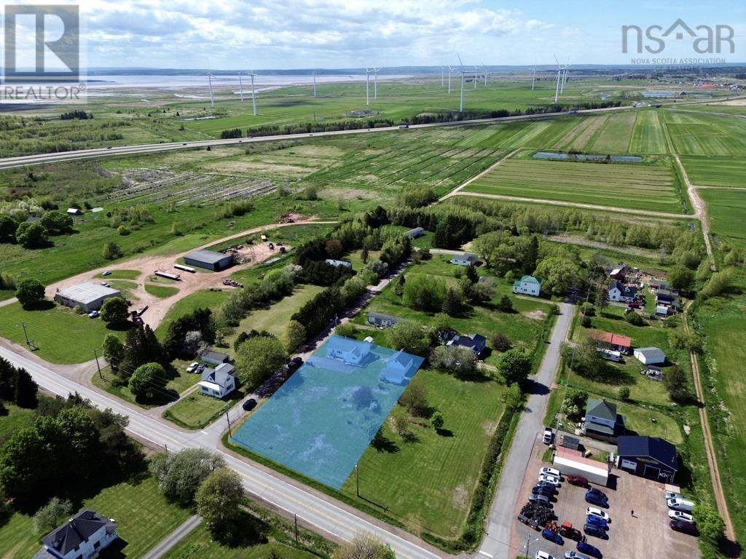
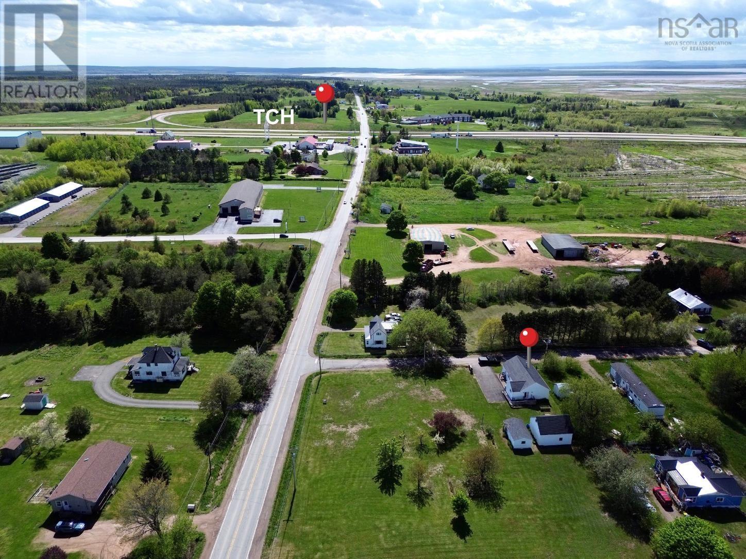
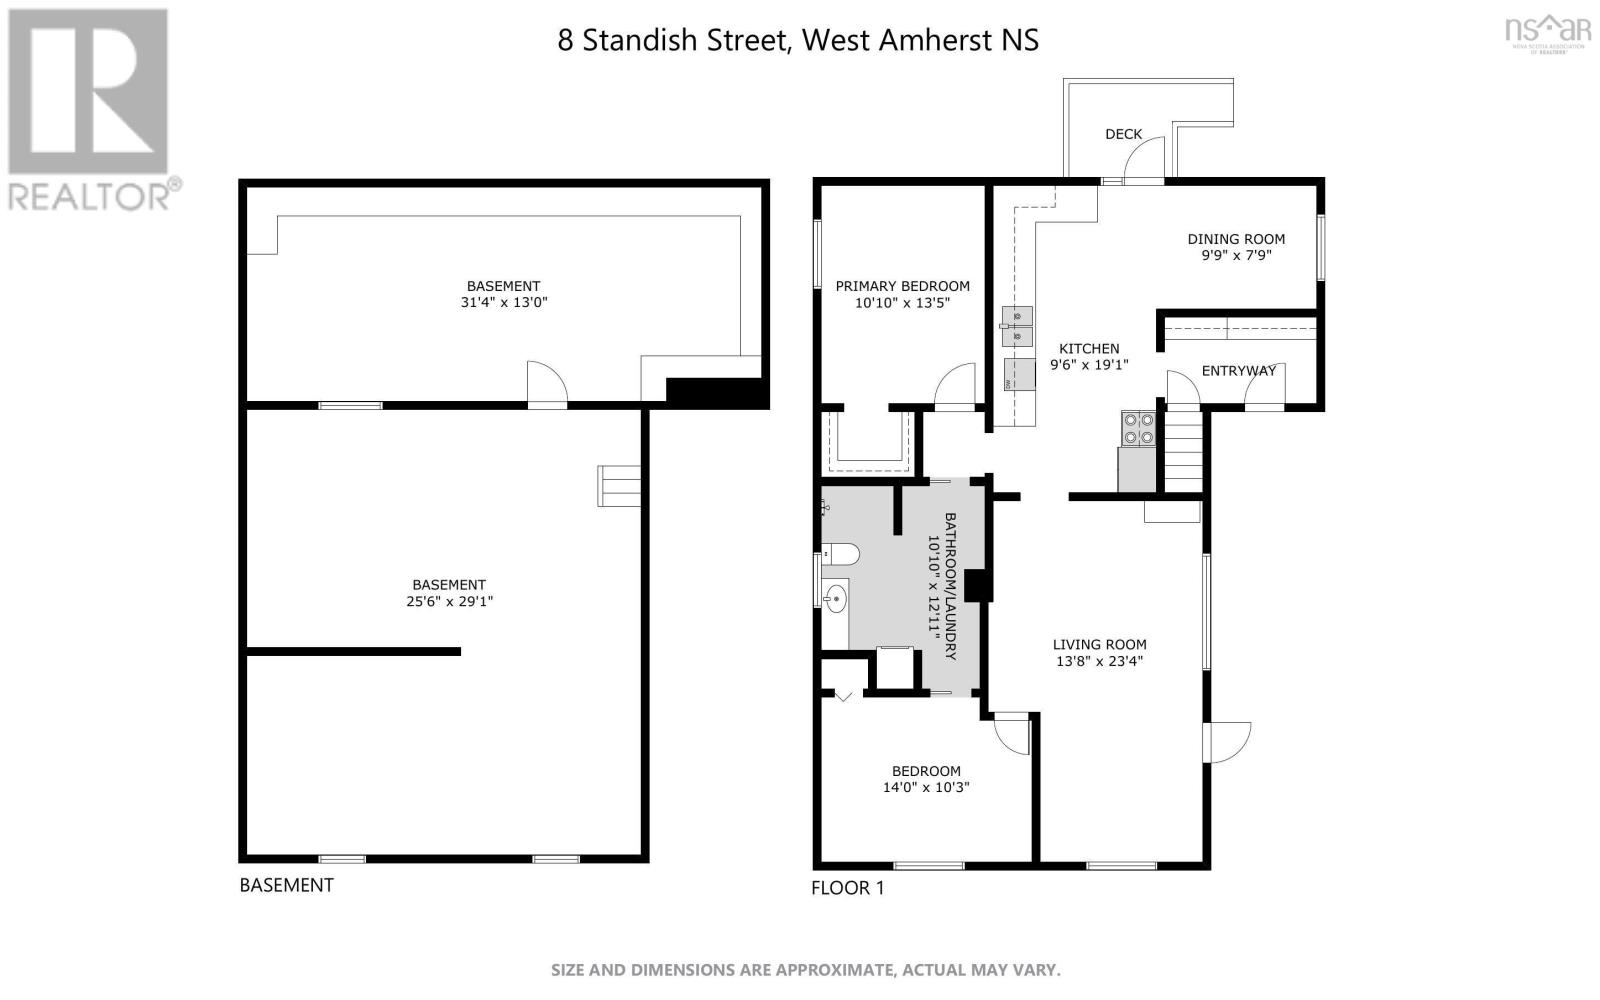
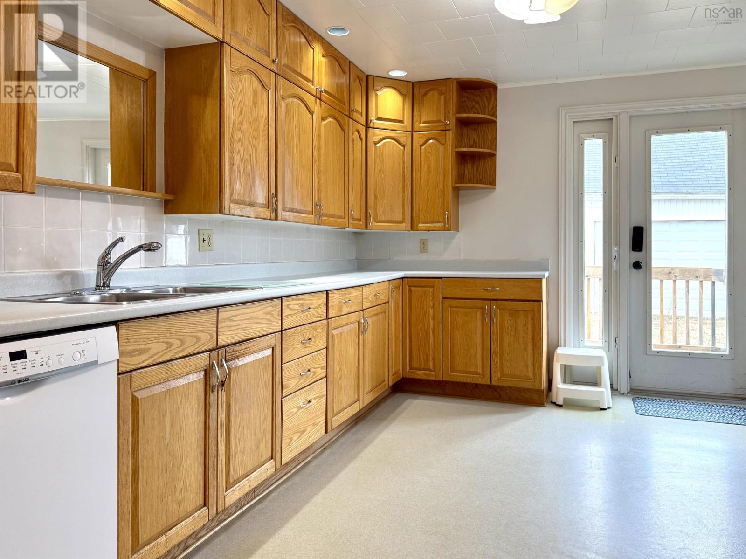

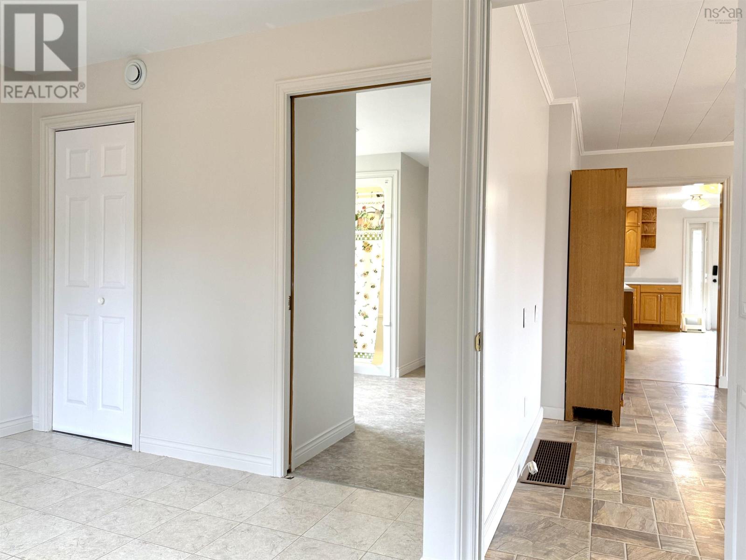

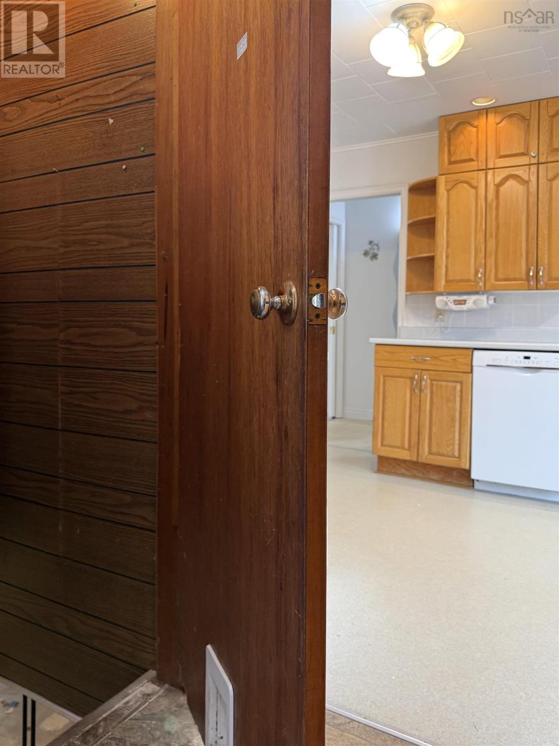
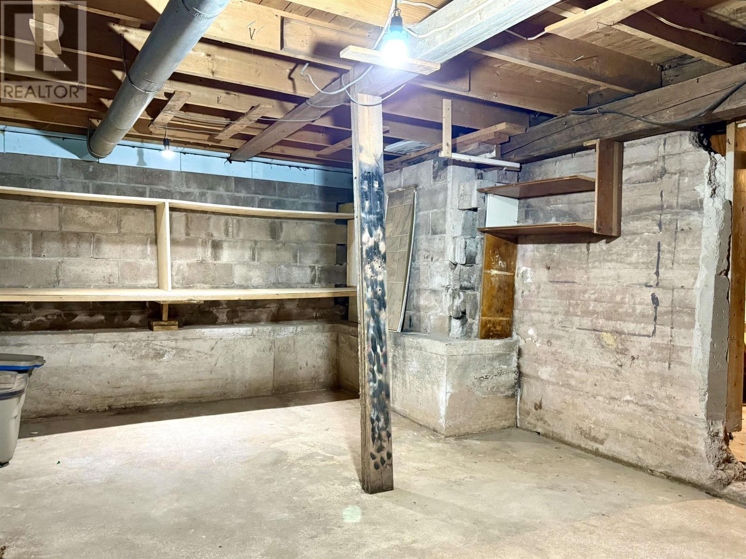
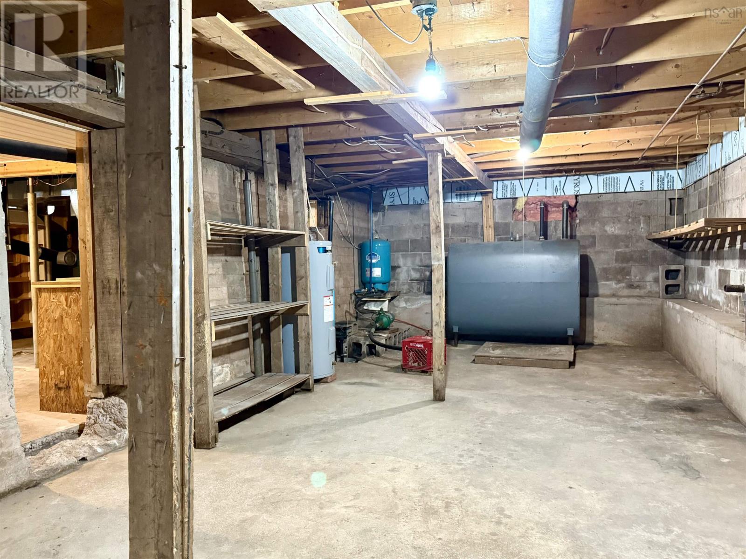
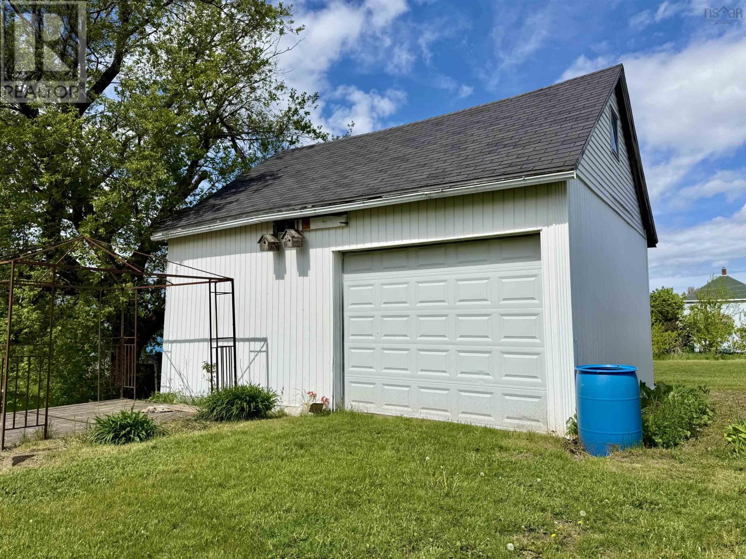
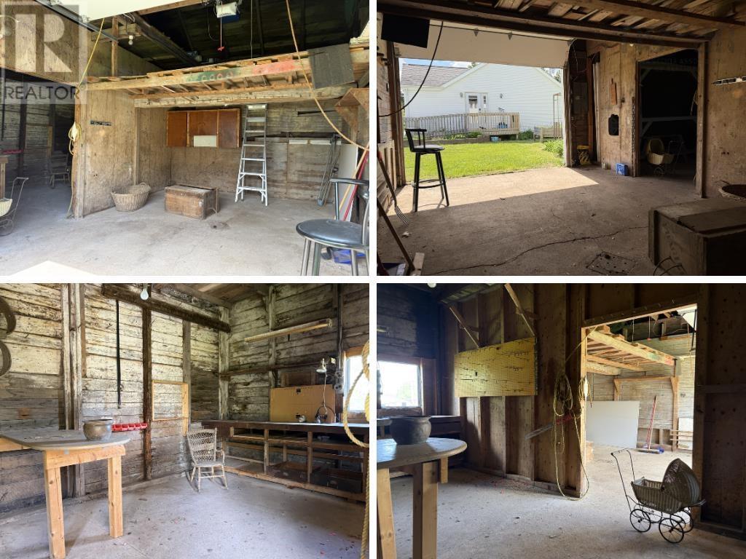
Set just outside the town limits of Amherst-across the county line where property taxes are lower, this charming two-bedroom bungalow offers the perfect blend of country living and everyday convenience! Sitting on just under half of an acre, the property provides a peaceful setting while being only minutes from all the amenities of Amherst, with easy access to the Trans-Canada Highway and a quick commute to the Amherst industrial park.The exterior features a large paved driveway, a detached two-car lofted garage, and a bonus baby barn-ideal for additional storage, hobbies, or workspace! Inside, the home welcomes you with a practical mudroom, complete with basement access, leading into a spacious kitchen with nice storage that flows seamlessly into the dining area-perfect for everyday living and gatherings. The main level also offers a bright, generously sized living room, a comfortable guest bedroom, and a well-appointed three-piece bathroom with convenient main floor laundry. The spacious primary bedroom includes a walk-in closet, providing both comfort and functionality! The basement offers additional storage and a great space for tinkering or workshop use. The home is serviced by municipal sewer and a drilled well, with access to municipal water available if desired. Freshly painted throughout and thoughtfully laid out for easy single-level living, this property is an excellent opportunity for those seeking comfort, space, and value in a quiet rural setting. Be sure to check out the multimedia link for the 3D tour and book your showing today! (id:374)
About this property
Set just outside the town limits of Amherst-across the county line where property taxes are lower, this charming two-bedroom bungalow offers the perfect blend of country living and everyday convenience! Sitting on just under half of an acre, the property provides a peaceful setting while being only minutes from all the amenities of Amherst, with easy access to the Trans-Canada Highway and a quick commute to the Amherst industrial park.The exterior features a large paved driveway, a detached two-car lofted garage, and a bonus baby barn-ideal for additional storage, hobbies, or workspace! Inside, the home welcomes you with a practical mudroom, complete with basement access, leading into a spacious kitchen with nice storage that flows seamlessly into the dining area-perfect for everyday living and gatherings. The main level also offers a bright, generously sized living room, a comfortable guest bedroom, and a well-appointed three-piece bathroom with convenient main floor laundry. The spacious primary bedroom includes a walk-in closet, providing both comfort and functionality! The basement offers additional storage and a great space for tinkering or workshop use. The home is serviced by municipal sewer and a drilled well, with access to municipal water available if desired. Freshly painted throughout and thoughtfully laid out for easy single-level living, this property is an excellent opportunity for those seeking comfort, space, and value in a quiet rural setting. Be sure to check out the multimedia link for the 3D tour and book your showing today! (id:374)
Features and Additional Information
Bath
Presented By Lindsay Barlow, Sales Representative,Représentant immobilier,Broker,Courtier,Manager



Area Information
| County |
Schools in the Area
-
turned_in
Elementary School
-
turned_in
Middle School
-
turned_in
High School
Want to See More Listings in the Area?
Brokerage: Royal LePage Cumberland Realty Ltd.