6635 Old Forest Drive
About this property
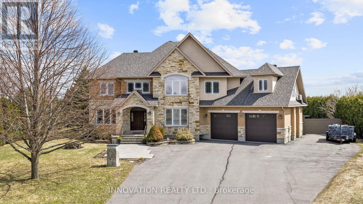
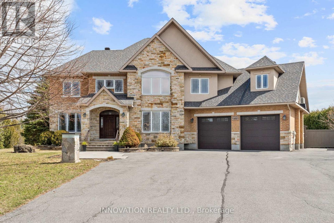
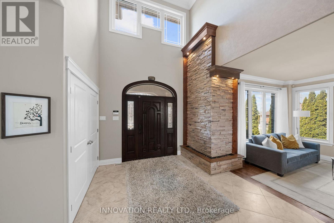
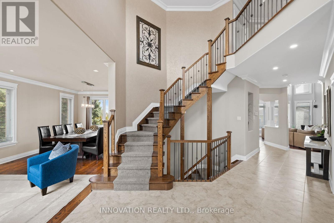

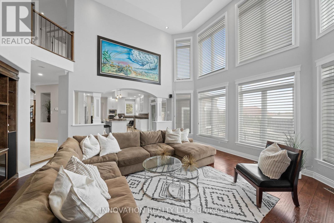
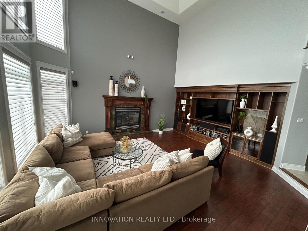
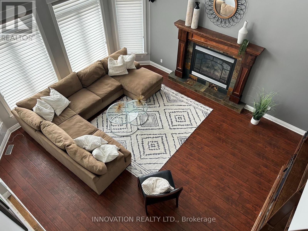
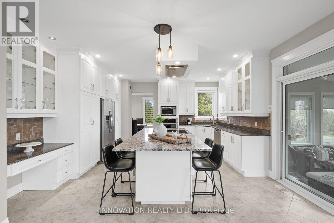
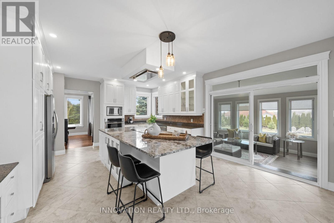
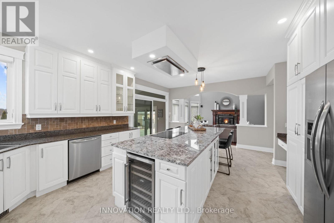
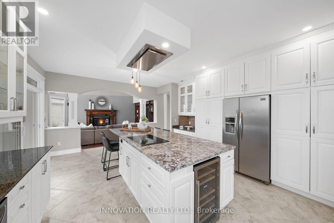
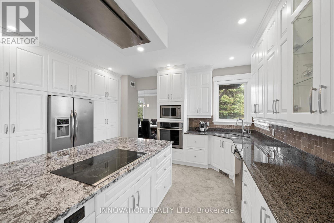
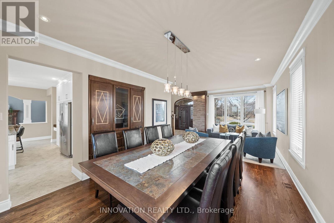
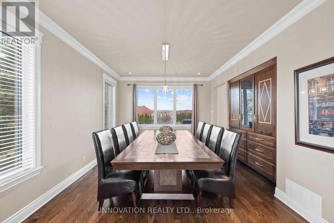
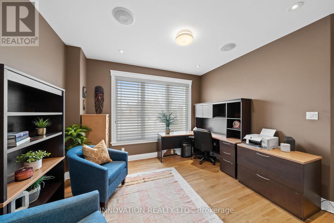
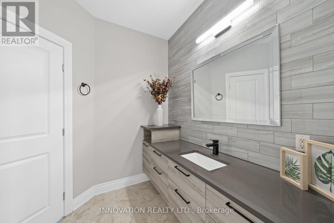
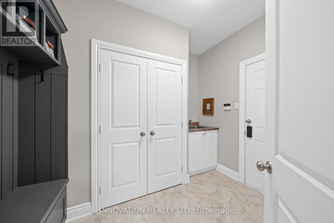
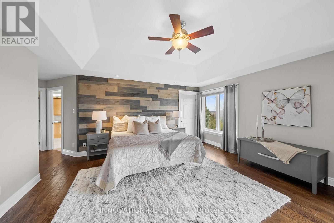
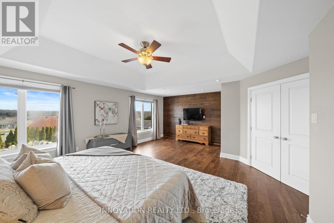
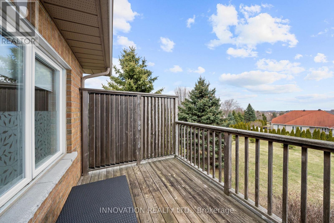
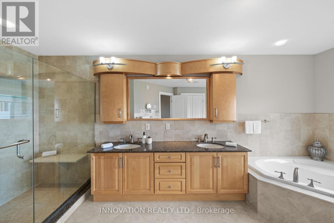
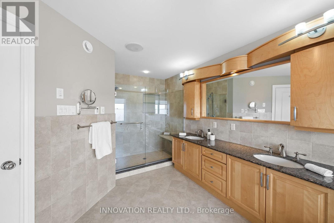
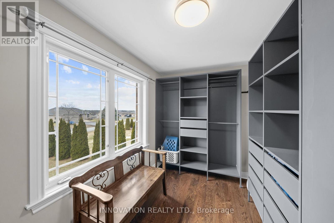
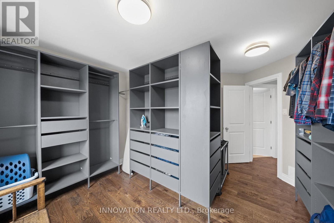
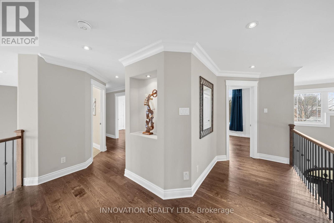
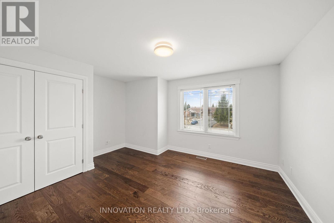
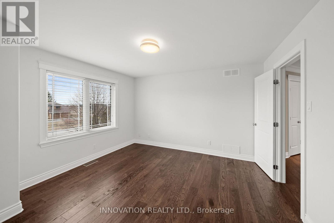
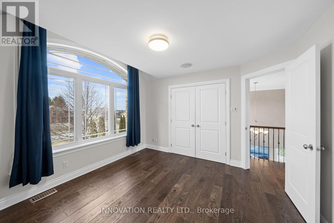
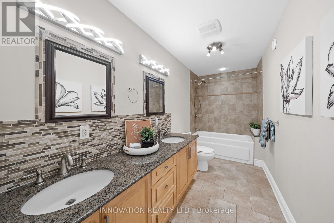
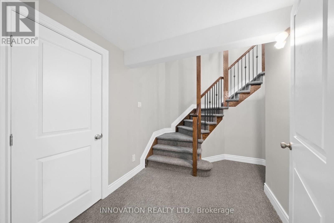
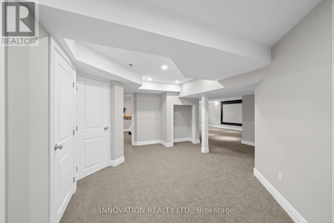
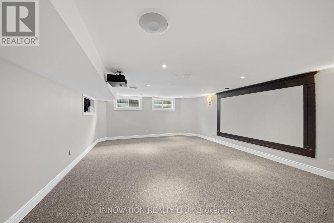
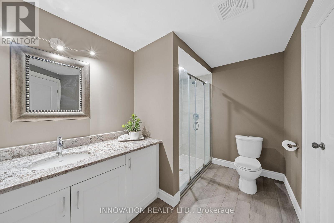
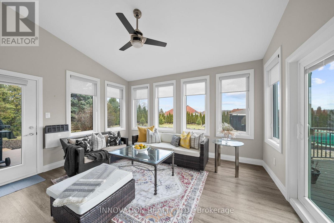
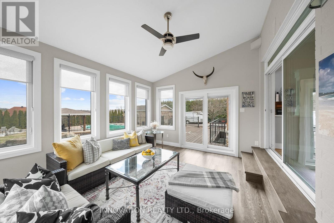
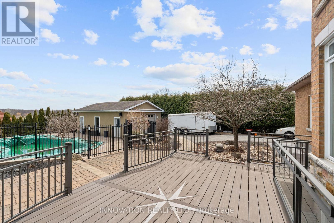
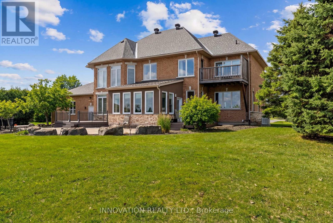
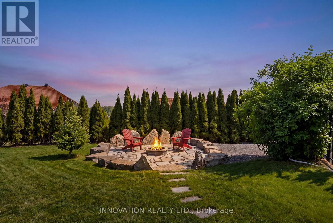
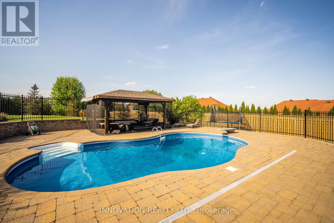
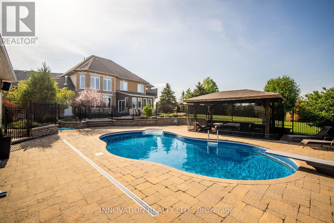
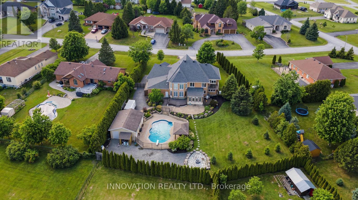
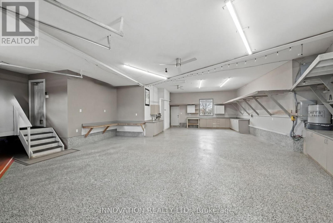
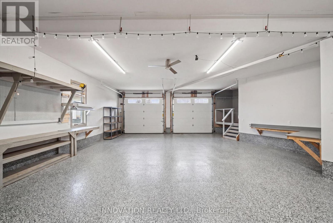
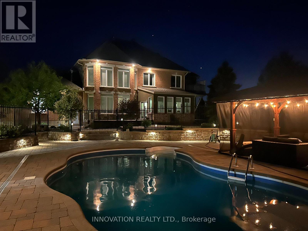
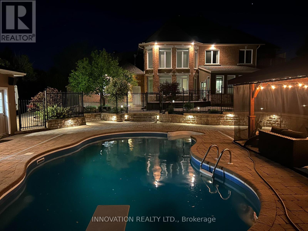
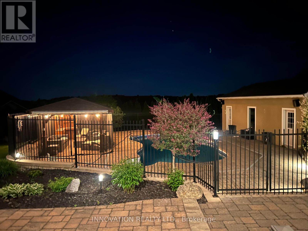
Stunning custom home in sought-after Maple Forest Estates, North Gower, set on a prime oversized private lot just minutes to the highway & under 30 mins to downtown Ottawa. A Canterra design, nominated for the 2010 Ontario Masonry Design Award, showcasing exceptional curb appeal & quality finishes throughout. Freshly painted, this home features a renovated kitchen with granite counters, large island & added cabinetry, open-concept living & dining areas, sunroom, and a versatile main floor office/bedroom with access to a full bath. Spacious family room with custom built-ins. Upper level offers new hardwood flooring throughout and a luxurious primary suite with custom walk-in closet, spa-inspired ensuite with jacuzzi tub, glass shower & private balcony. Bonus room over garage ideal for bedroom, gym or flex space. Fully finished lower level with bedroom, renovated bath, rec room with projector & custom movie wall, and in-ceiling surround sound. Exceptional garage space includes a heated double attached garage with radiant floors, epoxy finish, furnace & workshop potential, plus a detached garage-perfect for storage, hobbies or additional workspace. Step outside to a private, fully hedged backyard oasis featuring a saltwater inground pool, custom cabana with TV, speakers & sink, firepit, irrigation system, interlock, cast iron fencing, lighting & gas BBQ hookup-perfect for entertaining and relaxing. (id:13843)
About this property
Stunning custom home in sought-after Maple Forest Estates, North Gower, set on a prime oversized private lot just minutes to the highway & under 30 mins to downtown Ottawa. A Canterra design, nominated for the 2010 Ontario Masonry Design Award, showcasing exceptional curb appeal & quality finishes throughout. Freshly painted, this home features a renovated kitchen with granite counters, large island & added cabinetry, open-concept living & dining areas, sunroom, and a versatile main floor office/bedroom with access to a full bath. Spacious family room with custom built-ins. Upper level offers new hardwood flooring throughout and a luxurious primary suite with custom walk-in closet, spa-inspired ensuite with jacuzzi tub, glass shower & private balcony. Bonus room over garage ideal for bedroom, gym or flex space. Fully finished lower level with bedroom, renovated bath, rec room with projector & custom movie wall, and in-ceiling surround sound. Exceptional garage space includes a heated double attached garage with radiant floors, epoxy finish, furnace & workshop potential, plus a detached garage-perfect for storage, hobbies or additional workspace. Step outside to a private, fully hedged backyard oasis featuring a saltwater inground pool, custom cabana with TV, speakers & sink, firepit, irrigation system, interlock, cast iron fencing, lighting & gas BBQ hookup-perfect for entertaining and relaxing. (id:13843)
Features and Additional Information
Baths
Presented By Lindsay Barlow, Sales Representative,Représentant immobilier,Broker,Courtier,Manager



Area Information
| County |
Schools in the Area
-
turned_in
Elementary School
-
turned_in
Middle School
-
turned_in
High School
Want to See More Listings in the Area?
Brokerage: INNOVATION REALTY LTD.