6521 Bellevue Drive
About this property
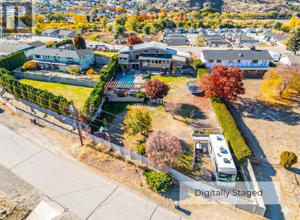
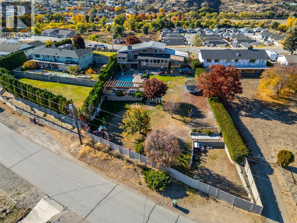
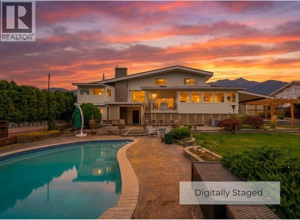
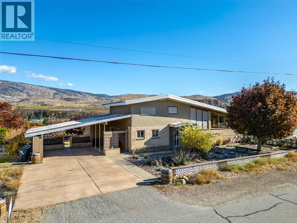
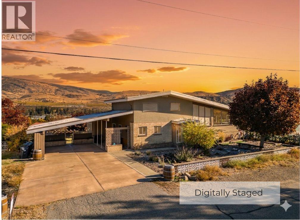
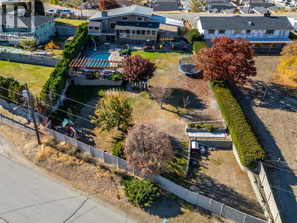
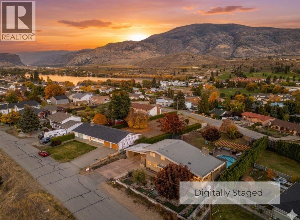
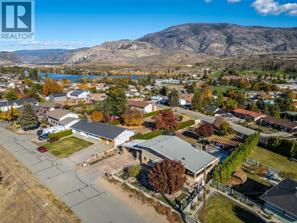
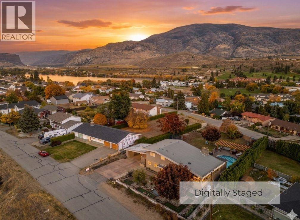
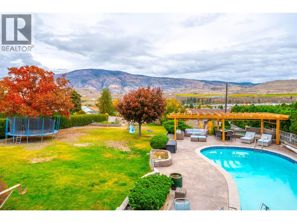
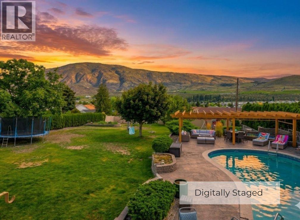
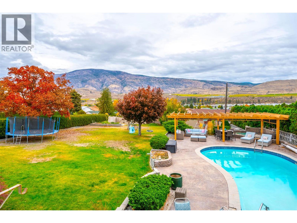
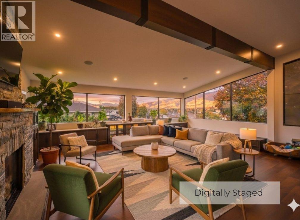
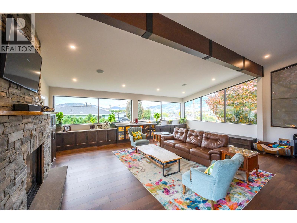
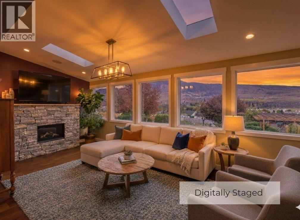
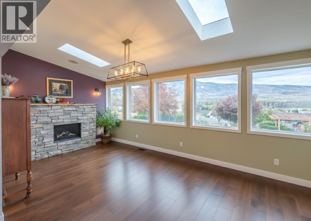
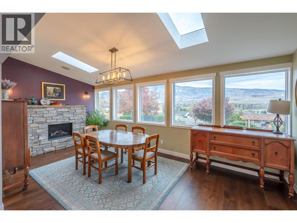
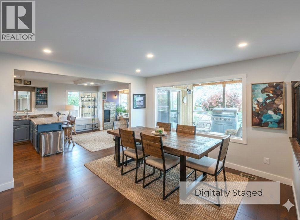
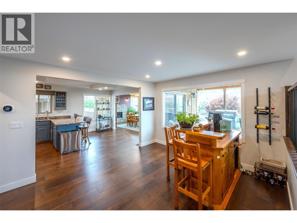
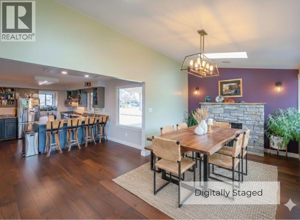
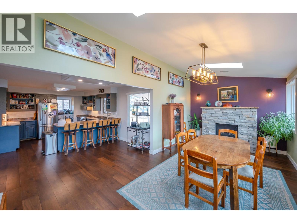
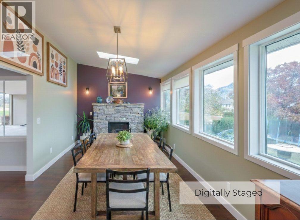
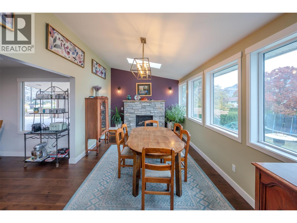
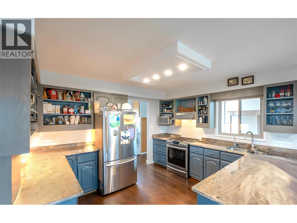
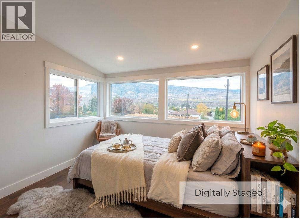
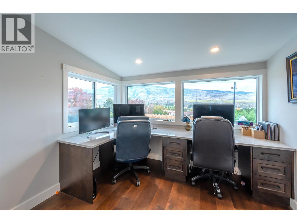
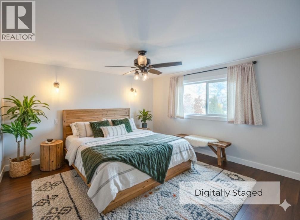
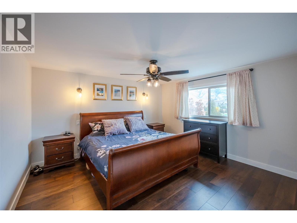
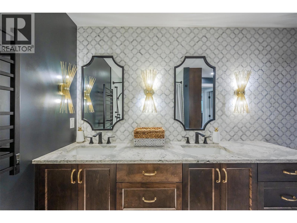
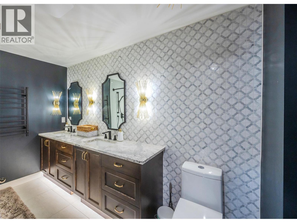
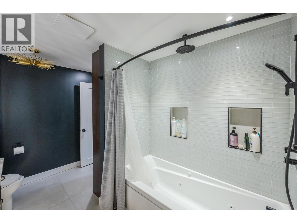
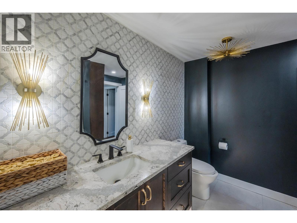
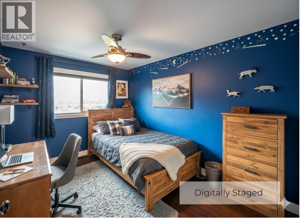
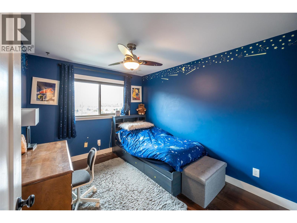
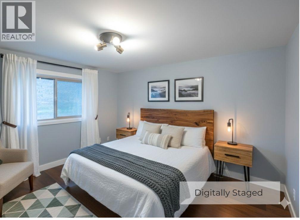
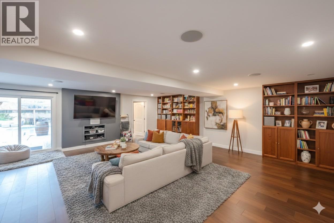
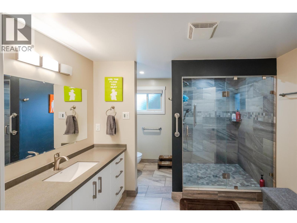
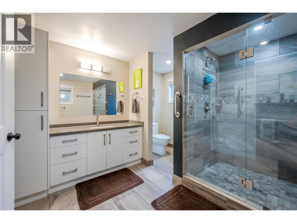
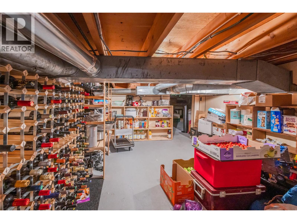
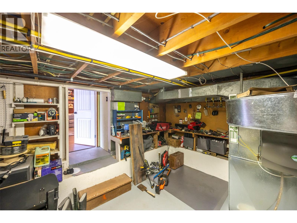
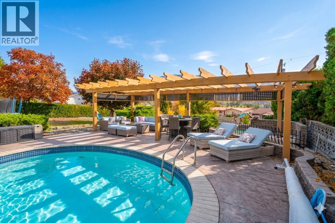
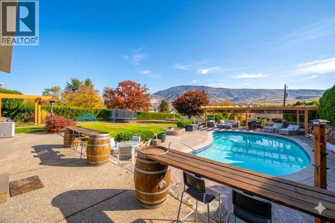
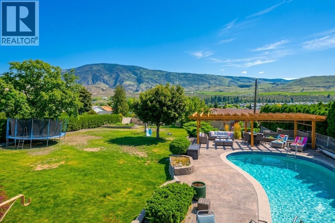
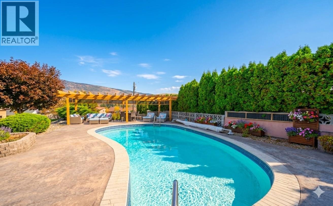
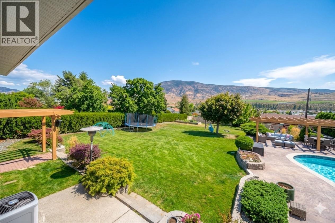
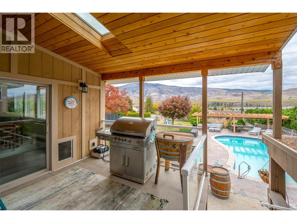
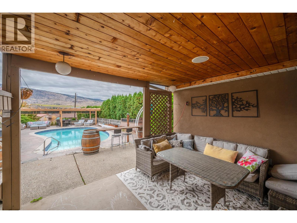
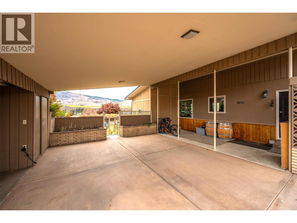
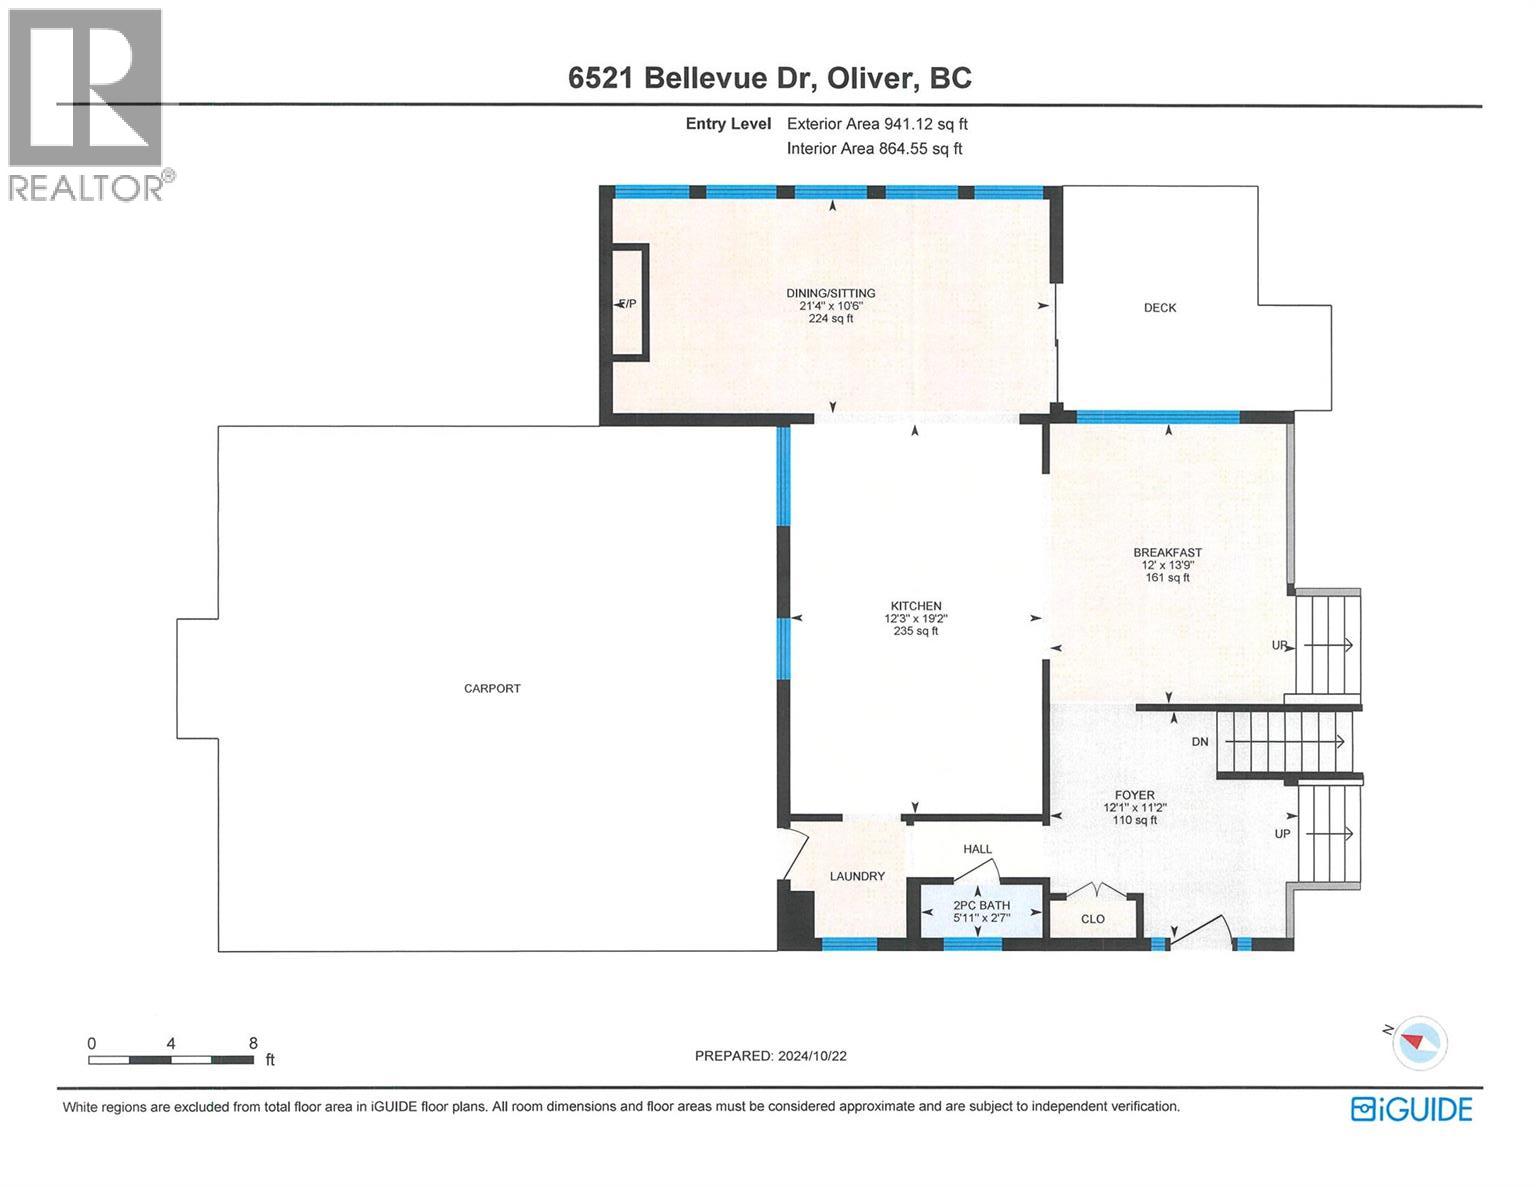
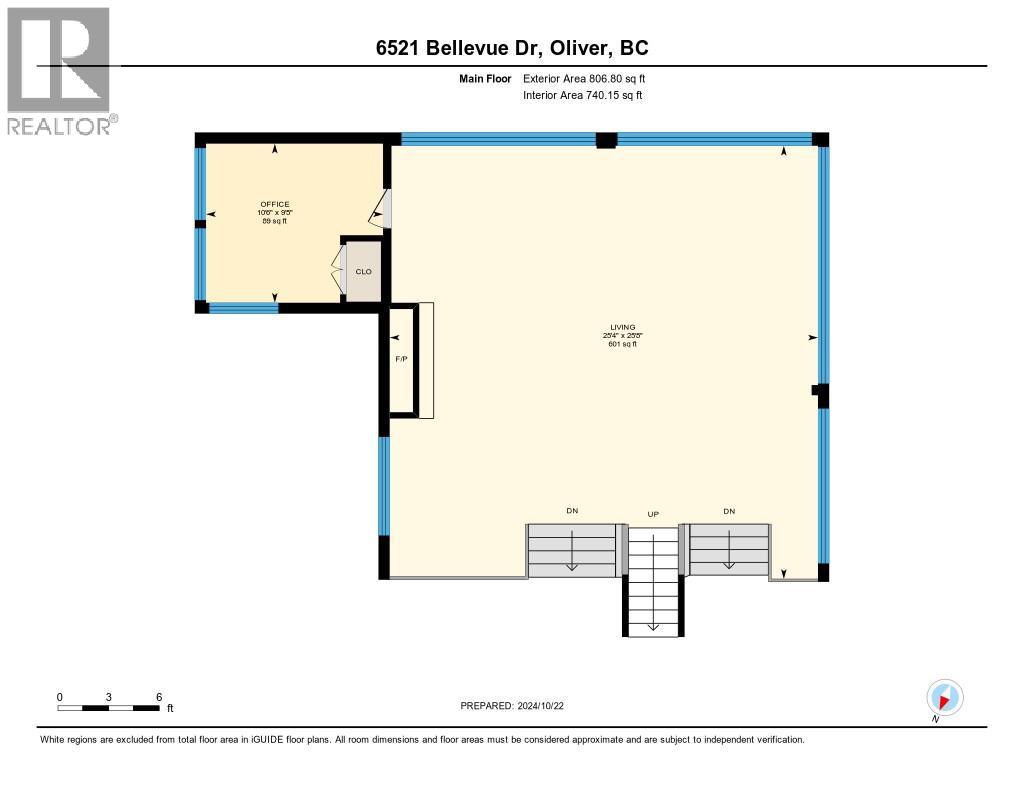
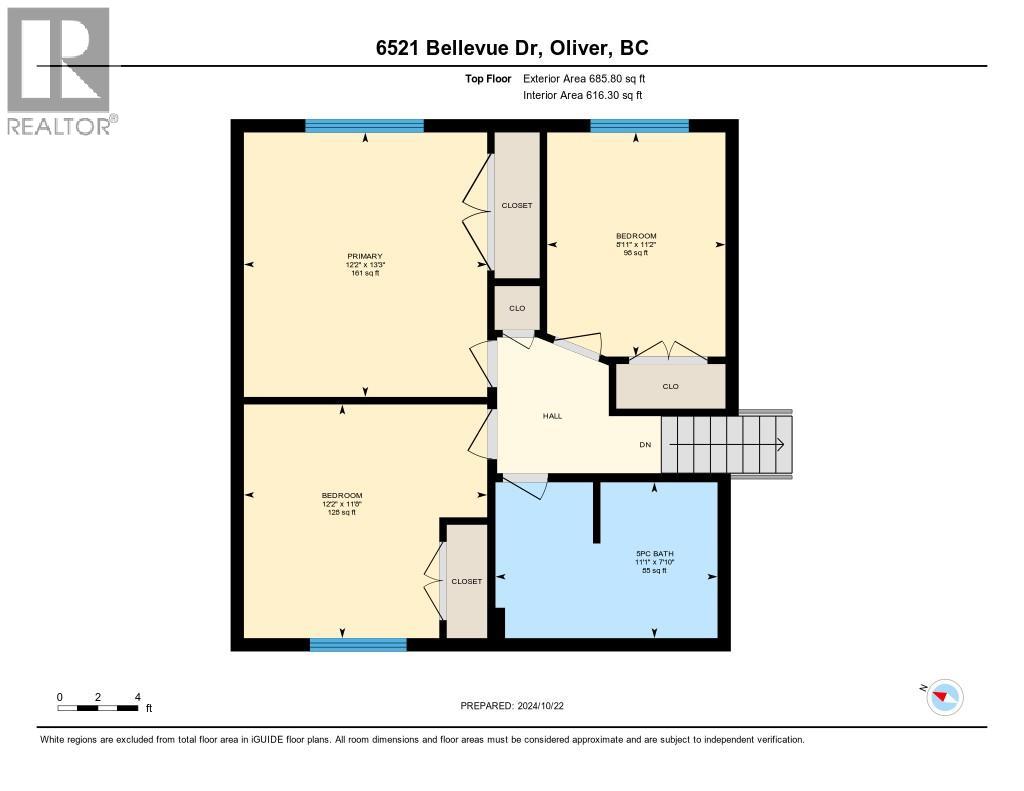
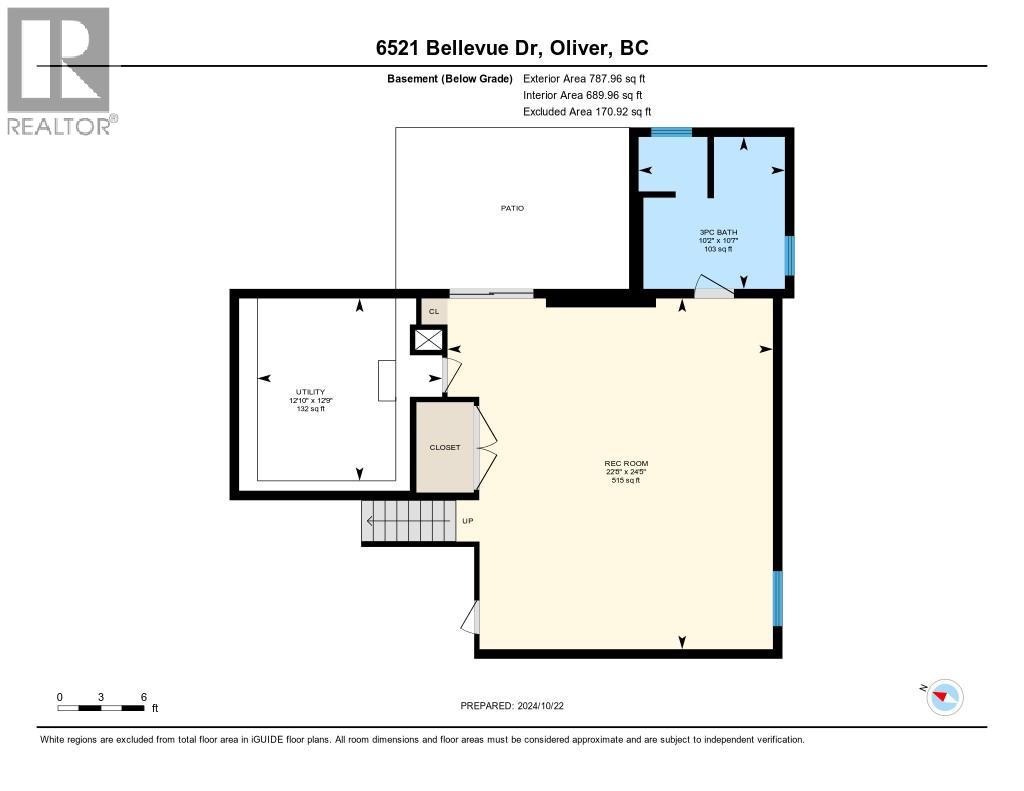
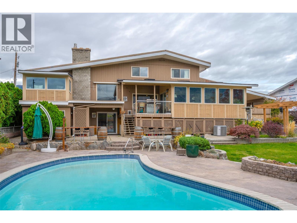
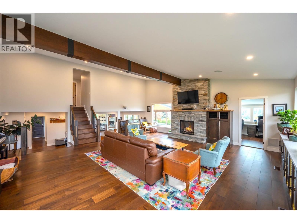
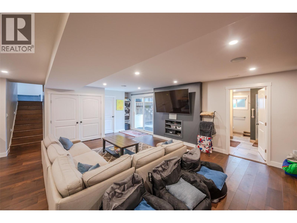
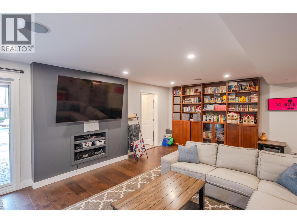
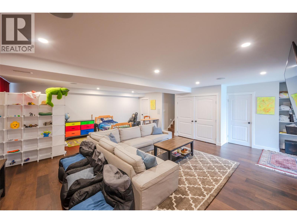
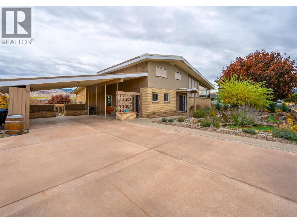
Rarely do you find a 0.50-acre private sanctuary that perfectly balances resort-style living with breathtaking panoramic views. This expansive property is the ultimate outdoor retreat, featuring a heated saltwater pool framed by stamped concrete and a landscaped patio with a custom pergola. Surrounded by vinyl fencing and mature cedars, the backyard offers total seclusion. The RS1 zoning and dual property access provide exciting potential for a carriage house or secondary suite. With dedicated RV/boat parking, this lot is designed to accommodate every hobby and toy.The home itself is a renovated masterpiece designed to showcase the sweeping vistas of the town, mountains, and vineyards. The main floor features an open-concept layout where oversized windows flood the space with natural light. A dramatic wood beam and custom rock fireplace add warmth to the living area, while the dining room boasts its own cozy fireplace and leads out to a covered deck for seamless indoor-outdoor hosting. With four bedroomsincluding three on the upper level and one on the mainthe floor plan is ideal for growing families. The spa-inspired main bathroom impresses with marble tile, jetted tub, and walk-in rain shower. Downstairs, the full daylight basement offers walk-out access, a workshop, and a tiled three-piece bath, making it an easy candidate for a suite conversion. This is more than a home; it is a lifestyle! *Some photos virtually staged.* (id:374)
About this property
Rarely do you find a 0.50-acre private sanctuary that perfectly balances resort-style living with breathtaking panoramic views. This expansive property is the ultimate outdoor retreat, featuring a heated saltwater pool framed by stamped concrete and a landscaped patio with a custom pergola. Surrounded by vinyl fencing and mature cedars, the backyard offers total seclusion. The RS1 zoning and dual property access provide exciting potential for a carriage house or secondary suite. With dedicated RV/boat parking, this lot is designed to accommodate every hobby and toy.The home itself is a renovated masterpiece designed to showcase the sweeping vistas of the town, mountains, and vineyards. The main floor features an open-concept layout where oversized windows flood the space with natural light. A dramatic wood beam and custom rock fireplace add warmth to the living area, while the dining room boasts its own cozy fireplace and leads out to a covered deck for seamless indoor-outdoor hosting. With four bedroomsincluding three on the upper level and one on the mainthe floor plan is ideal for growing families. The spa-inspired main bathroom impresses with marble tile, jetted tub, and walk-in rain shower. Downstairs, the full daylight basement offers walk-out access, a workshop, and a tiled three-piece bath, making it an easy candidate for a suite conversion. This is more than a home; it is a lifestyle! *Some photos virtually staged.* (id:374)
Features and Additional Information
Baths
Presented By Lindsay Barlow, Sales Representative,Représentant immobilier,Broker,Courtier,Manager



Area Information
| County |
Schools in the Area
-
turned_in
Elementary School
-
turned_in
Middle School
-
turned_in
High School
Want to See More Listings in the Area?
Brokerage: Century 21 Amos Realty