5107 42 Street
About this property
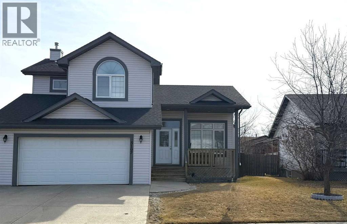
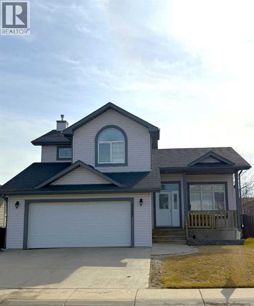
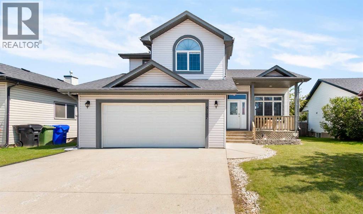
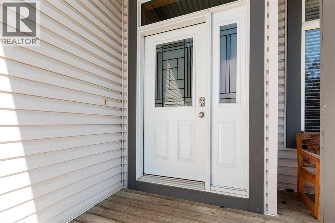
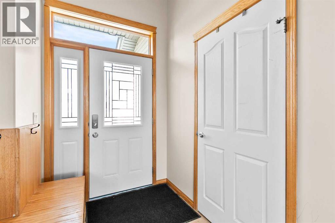
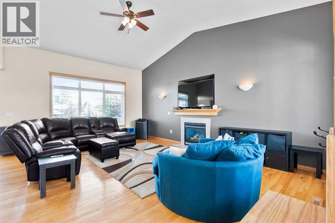
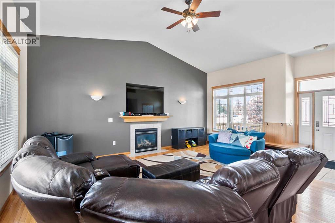
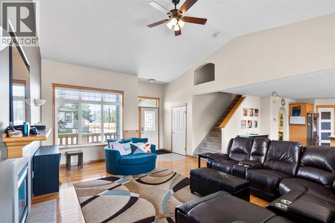
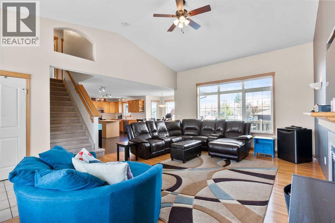
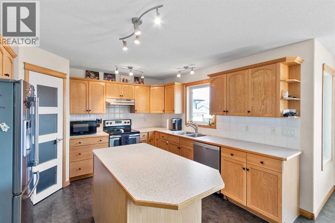
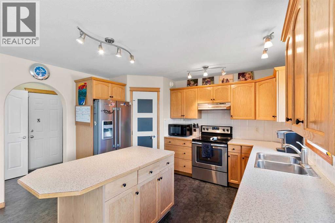
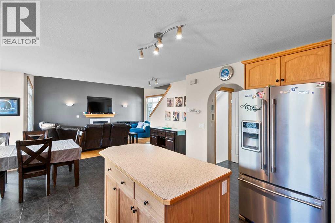
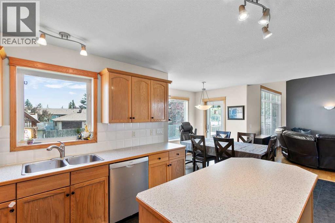
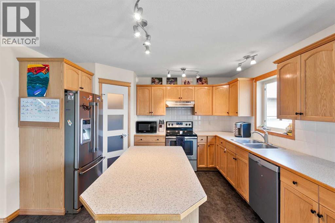
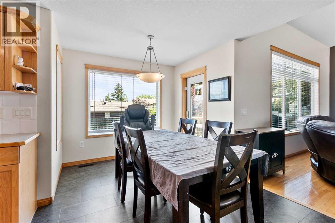
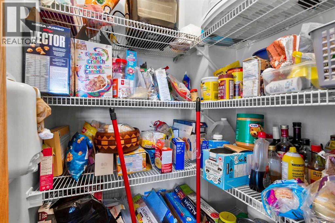
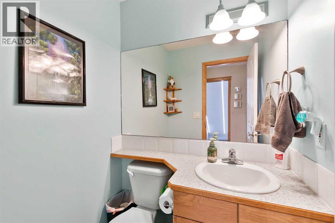
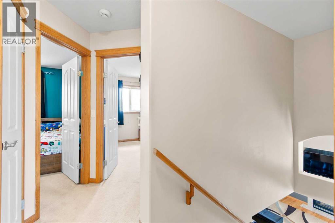
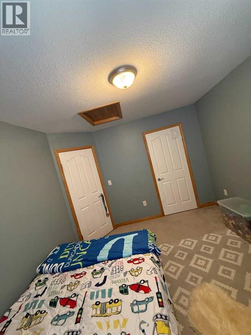
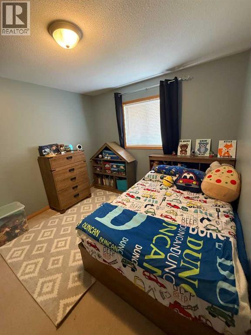
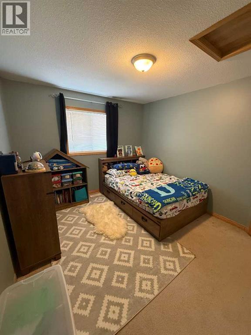
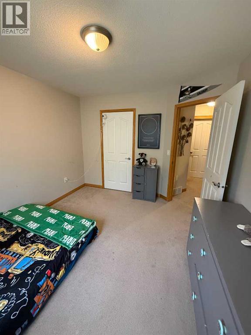
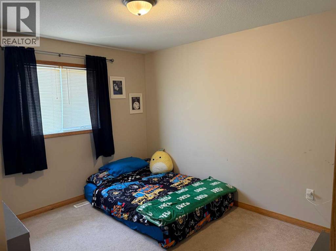
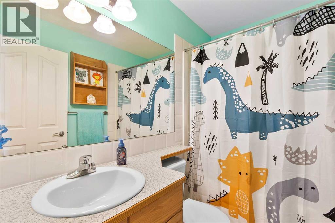
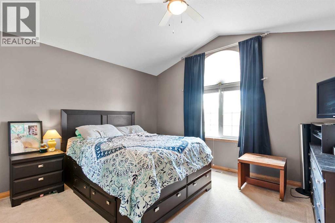
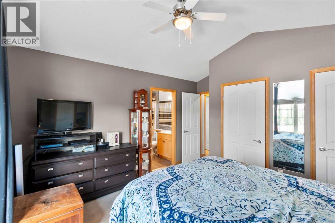
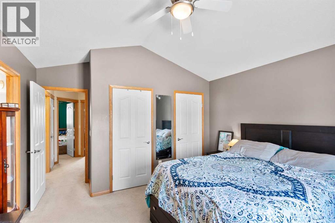
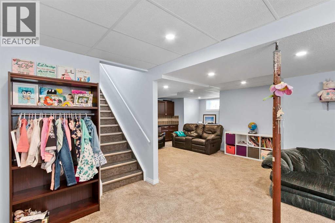
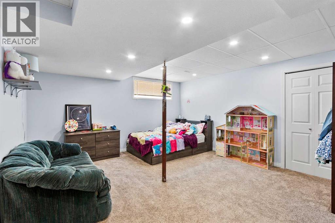
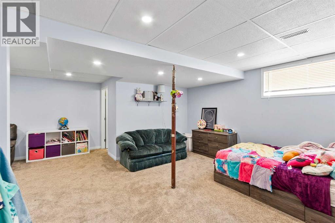
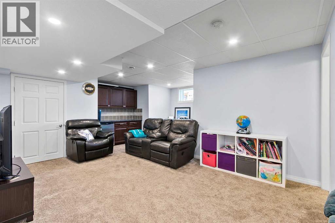
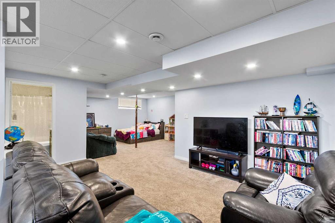
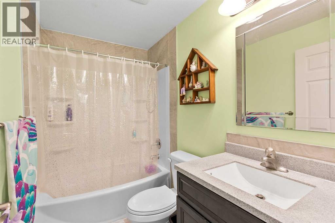
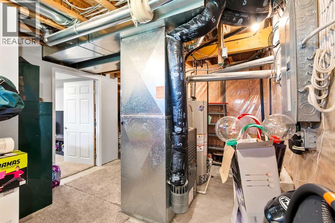
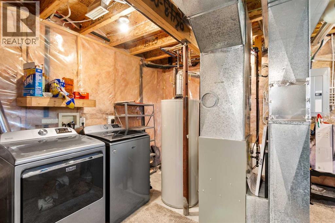
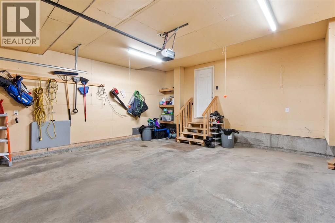
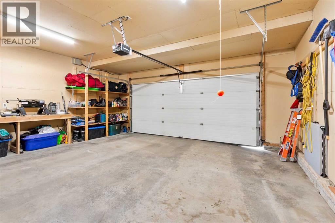
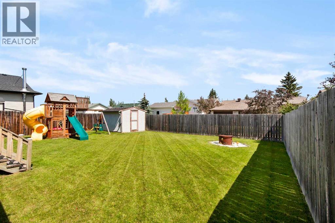
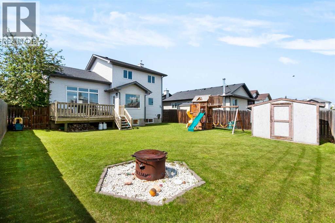
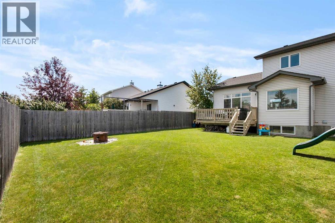
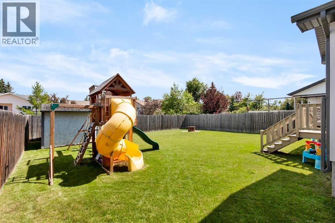
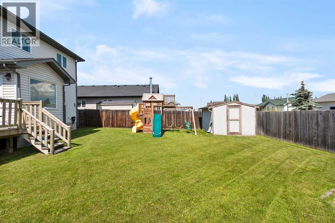
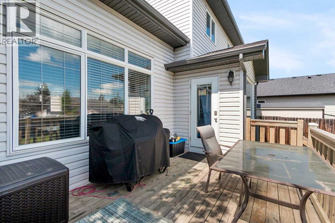
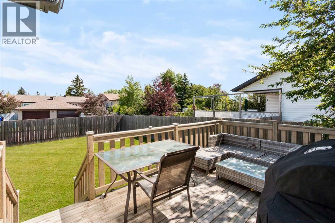
Welcome to this beautifully maintained two-storey home nestled in a quiet and family-friendly neighborhood. Featuring 3 spacious bedrooms, 4 bathrooms, and a double attached garage, this home offers comfort, space, and functionality for the modern family. Step inside to a bright and airy living room with vaulted ceilings and a cozy gas fireplaceperfect for relaxing or entertaining guests. The adjacent dining area flows seamlessly into a large, well-appointed kitchen with ample cabinetry, a large island, corner pantry, and a full suite of appliances including dishwasher, fridge and stove. From the dining area, step out onto the large deck overlooking a fully fenced and landscaped backyard complete with a shed. The main floor is completed by a convenient 2-piece powder room just off the kitchen. Upstairs, you’ll find two generous sized bedrooms, a full 4-piece bathroom, and the spacious primary suite featuring his-and-hers closets and a private 4-piece ensuite. The fully finished basement adds even more living space, including a large recreation room, a wet bar-style area with a mini- fridge, a 4-piece bathroom, and a laundry/mechanical room with tons of storage and a central vacuum system. The "Gem Stone" lighting around the front exterior and back deck of the home make it so you never have to hang lights again! This home truly has it allroom to grow and space to entertain. Don’t miss your chance to make it yours! (id:13843)
About this property
Welcome to this beautifully maintained two-storey home nestled in a quiet and family-friendly neighborhood. Featuring 3 spacious bedrooms, 4 bathrooms, and a double attached garage, this home offers comfort, space, and functionality for the modern family. Step inside to a bright and airy living room with vaulted ceilings and a cozy gas fireplaceperfect for relaxing or entertaining guests. The adjacent dining area flows seamlessly into a large, well-appointed kitchen with ample cabinetry, a large island, corner pantry, and a full suite of appliances including dishwasher, fridge and stove. From the dining area, step out onto the large deck overlooking a fully fenced and landscaped backyard complete with a shed. The main floor is completed by a convenient 2-piece powder room just off the kitchen. Upstairs, you’ll find two generous sized bedrooms, a full 4-piece bathroom, and the spacious primary suite featuring his-and-hers closets and a private 4-piece ensuite. The fully finished basement adds even more living space, including a large recreation room, a wet bar-style area with a mini- fridge, a 4-piece bathroom, and a laundry/mechanical room with tons of storage and a central vacuum system. The "Gem Stone" lighting around the front exterior and back deck of the home make it so you never have to hang lights again! This home truly has it allroom to grow and space to entertain. Don’t miss your chance to make it yours! (id:13843)
Features and Additional Information
Baths
Presented By Lindsay Barlow, Sales Representative,Représentant immobilier,Broker,Courtier,Manager



Area Information
| County |
Schools in the Area
-
turned_in
Elementary School
-
turned_in
Middle School
-
turned_in
High School
Want to See More Listings in the Area?
Brokerage: CIR Realty