4901 Argonaut Rd
About this property
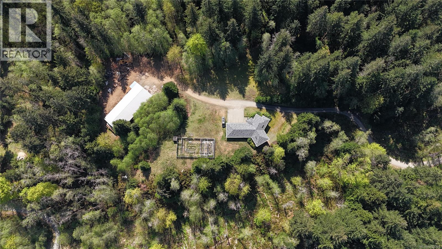
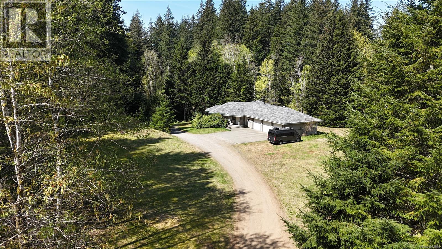
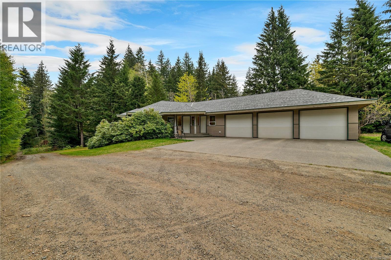
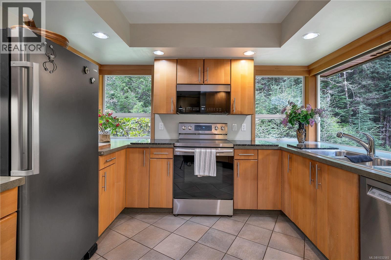
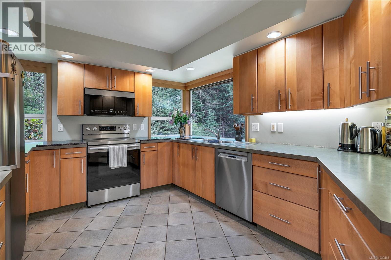
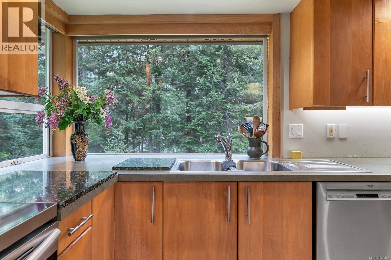
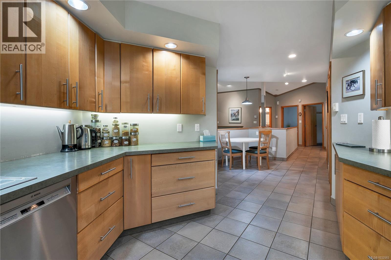
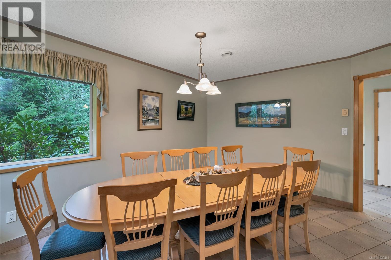
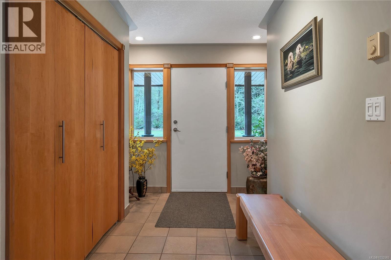
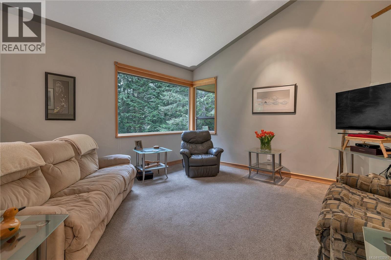
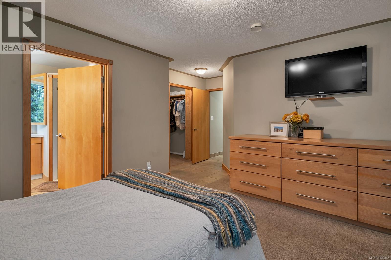
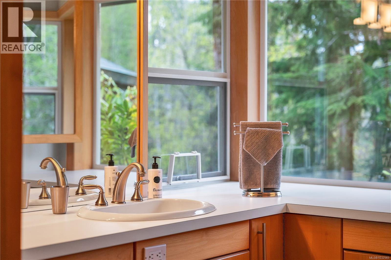
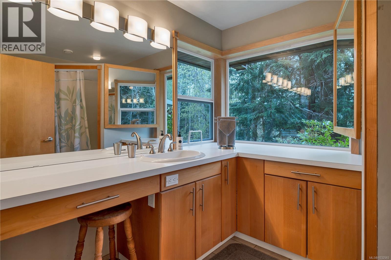
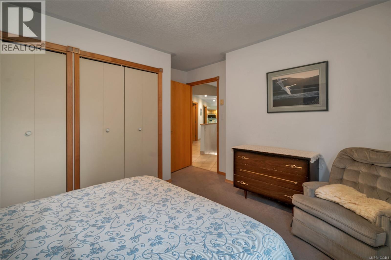
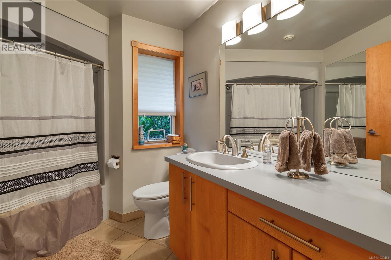
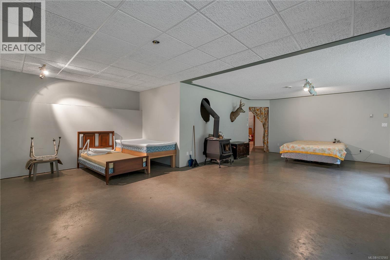
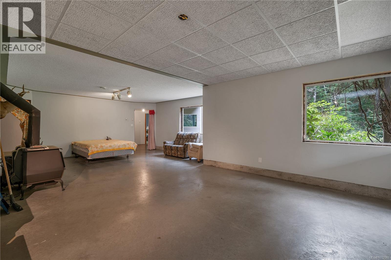
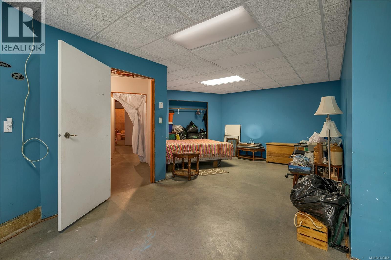
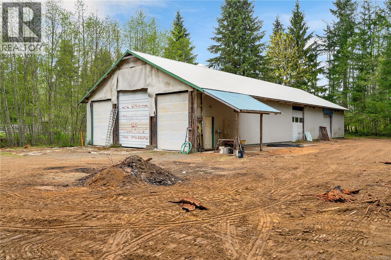
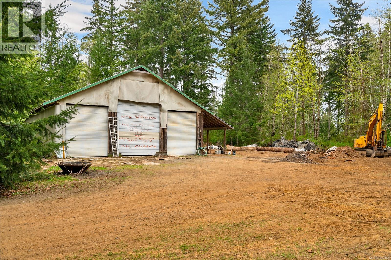
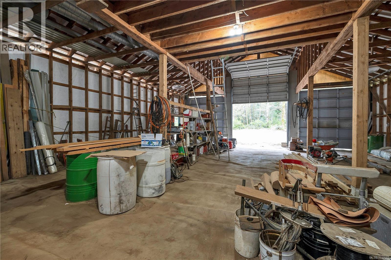
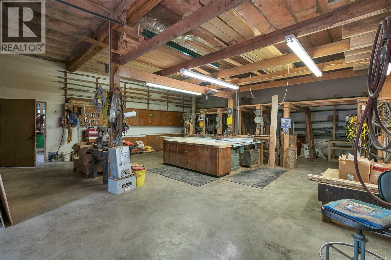
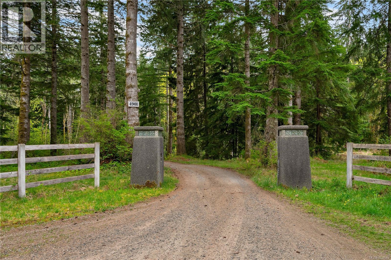
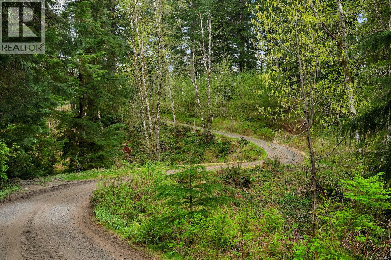
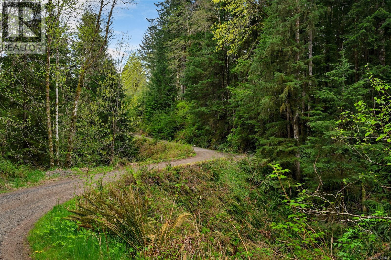
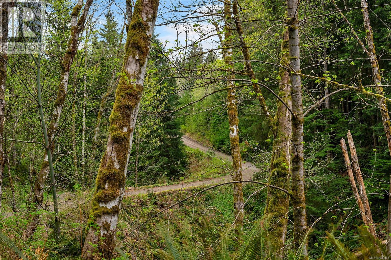
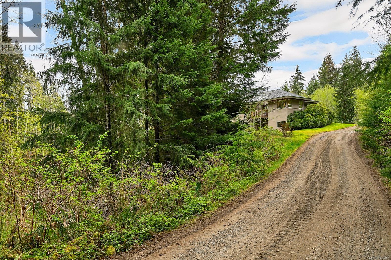
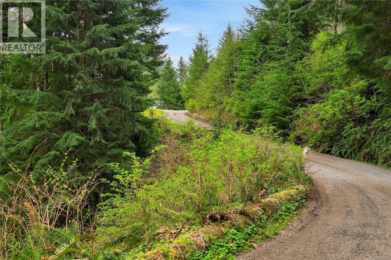
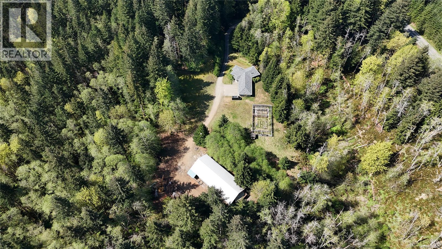
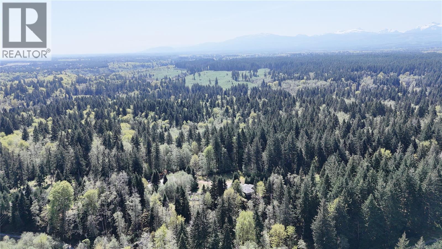
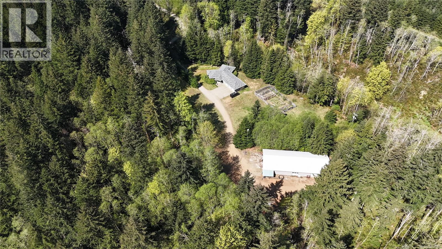
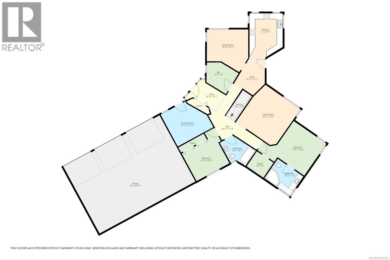
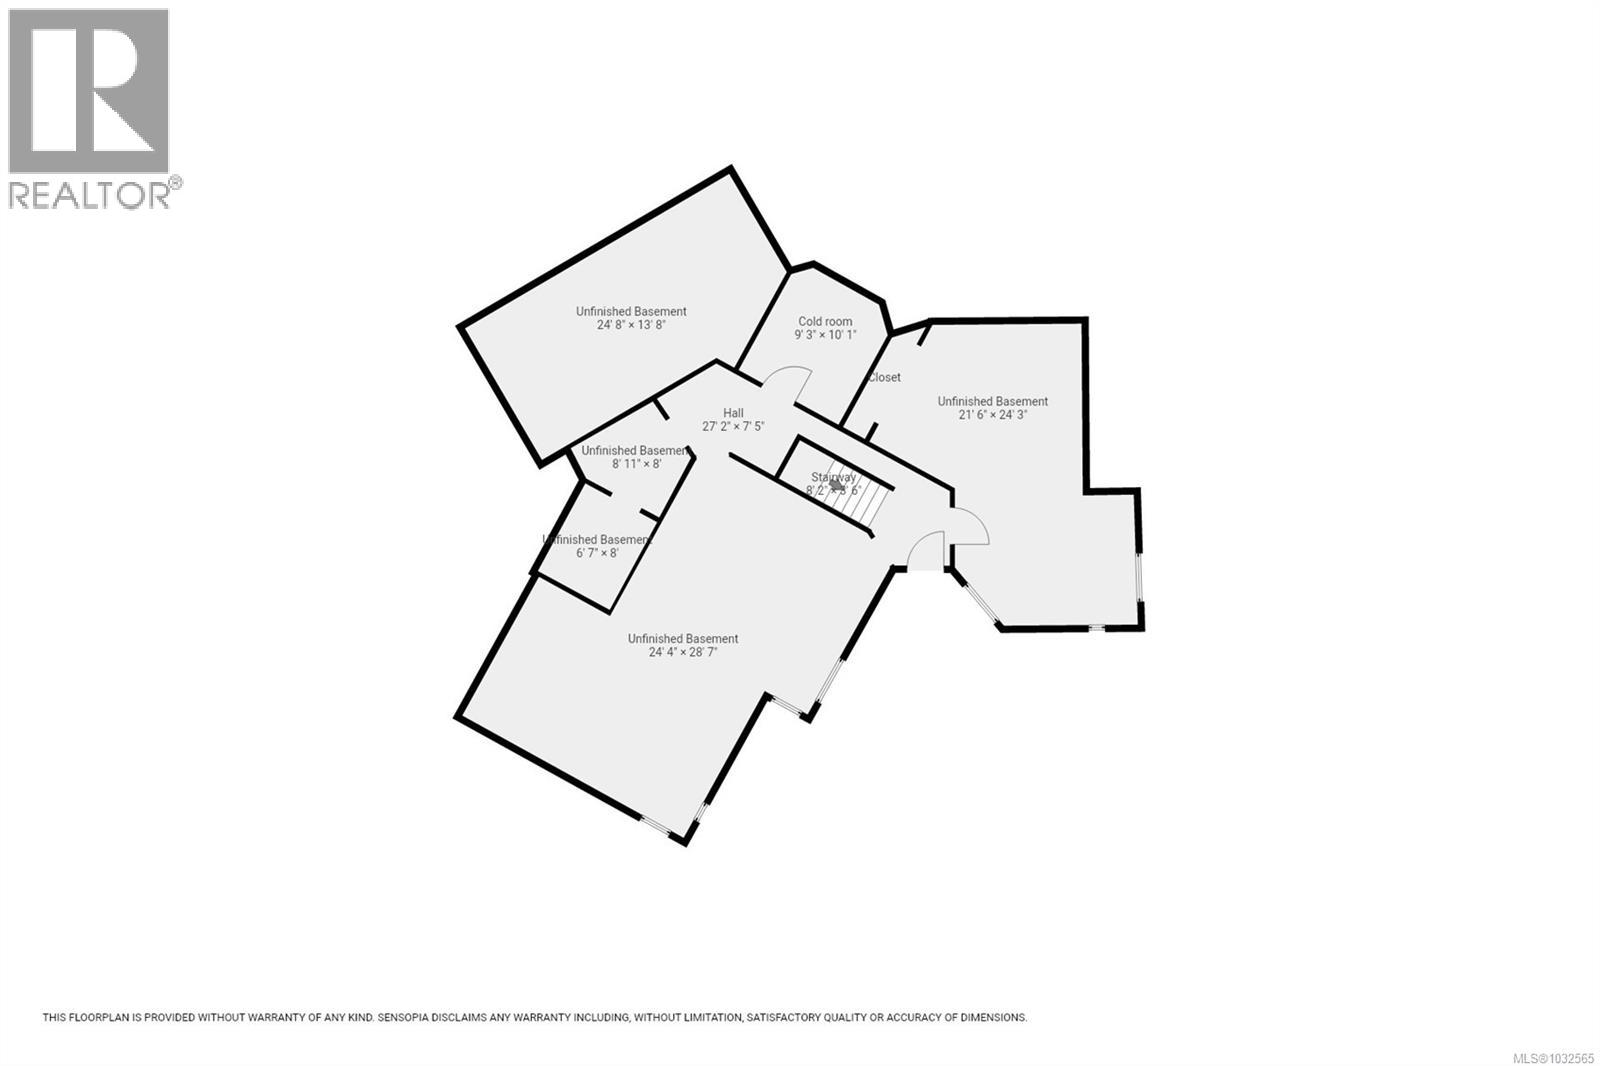
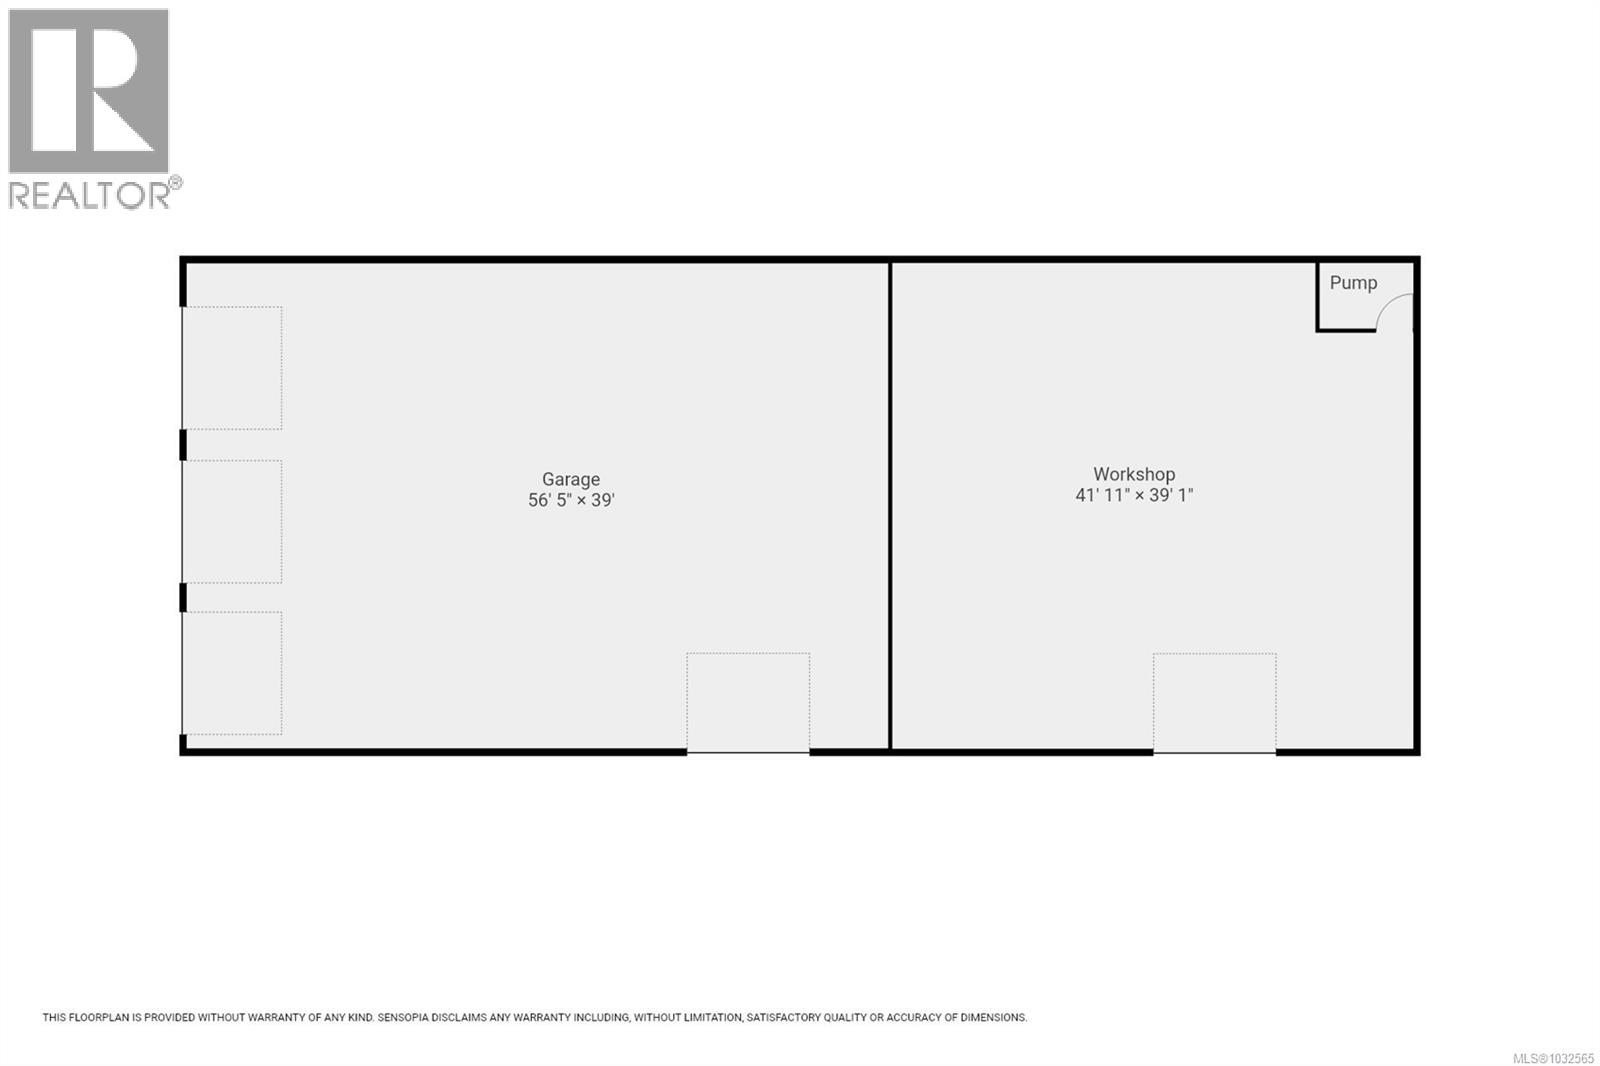
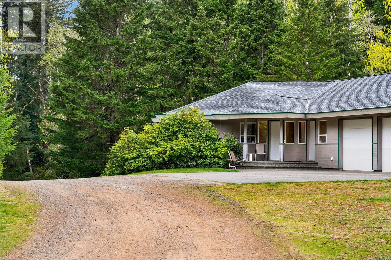
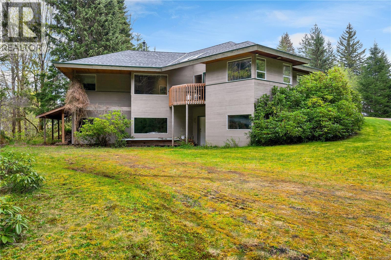
Set on over 10 private acres within city limits, this property offers an exceptional blend of space, privacy, and potential-all just minutes from downtown Campbell River. A winding driveway welcomes you in like a peaceful forest retreat, passing through towering evergreens and a picturesque ravine before opening up to a bright, expansive, and level clearing. The property features a massive 4,000 sq.ft. workshop-ideal for trades, hobbies, or home-based business opportunities-paired with a custom-built home offering approximately 1,800 sq.ft. of finished living space. The home also includes a 1,700 sq.ft. walk-out basement that is currently unfinished, presenting incredible potential for additional bedrooms, a suite, or expanded living areas. The home is finished with custom cabinets, trim and doors milled from maple on the property. Zoning allows for the construction of a second home, making this an excellent option for multi-generational living. 3 phase power to the shop and underground to the house. (id:13843)
About this property
Set on over 10 private acres within city limits, this property offers an exceptional blend of space, privacy, and potential-all just minutes from downtown Campbell River. A winding driveway welcomes you in like a peaceful forest retreat, passing through towering evergreens and a picturesque ravine before opening up to a bright, expansive, and level clearing. The property features a massive 4,000 sq.ft. workshop-ideal for trades, hobbies, or home-based business opportunities-paired with a custom-built home offering approximately 1,800 sq.ft. of finished living space. The home also includes a 1,700 sq.ft. walk-out basement that is currently unfinished, presenting incredible potential for additional bedrooms, a suite, or expanded living areas. The home is finished with custom cabinets, trim and doors milled from maple on the property. Zoning allows for the construction of a second home, making this an excellent option for multi-generational living. 3 phase power to the shop and underground to the house. (id:13843)
Features and Additional Information
Baths
Presented By Lindsay Barlow, Sales Representative,Représentant immobilier,Broker,Courtier,Manager



Area Information
| County |
Schools in the Area
-
turned_in
Elementary School
-
turned_in
Middle School
-
turned_in
High School
Want to See More Listings in the Area?
Brokerage: Royal LePage Advance Realty