4601 97th Street Unit# 10
About this property
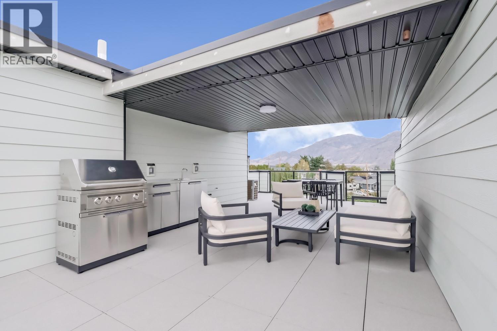
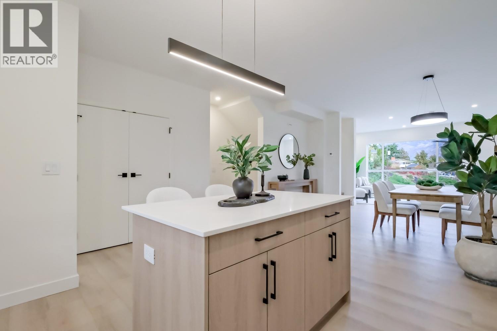
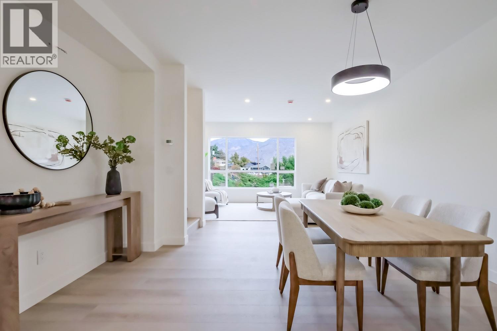
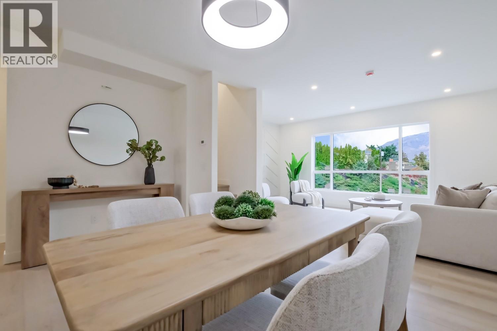
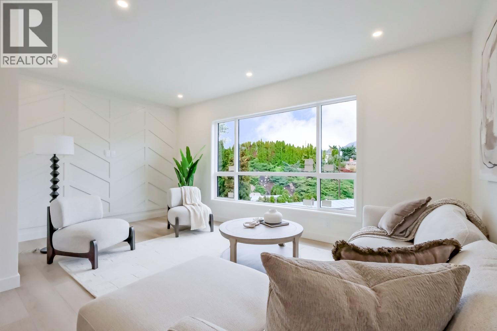
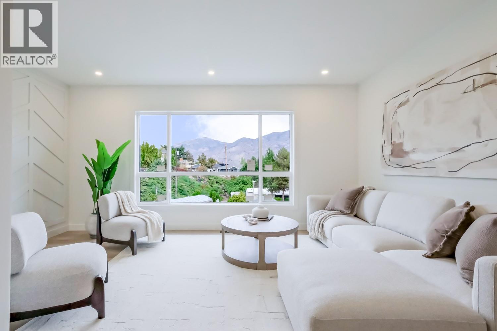
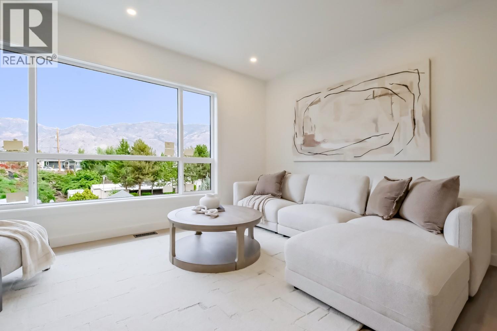
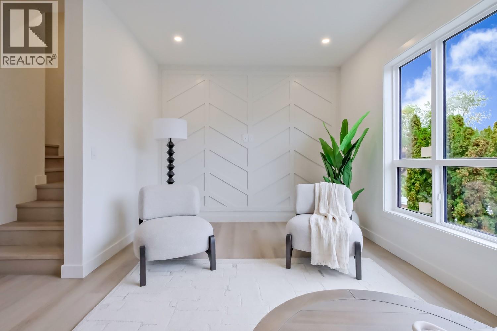
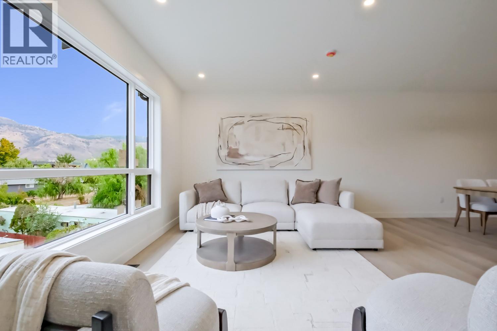
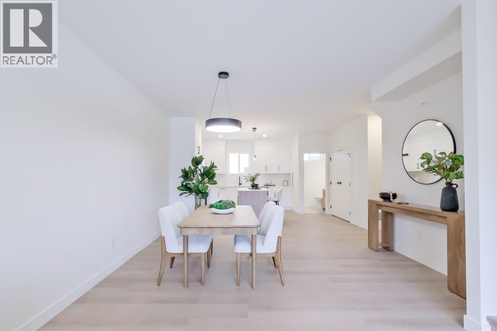
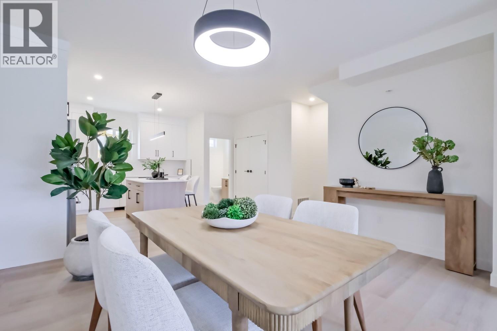
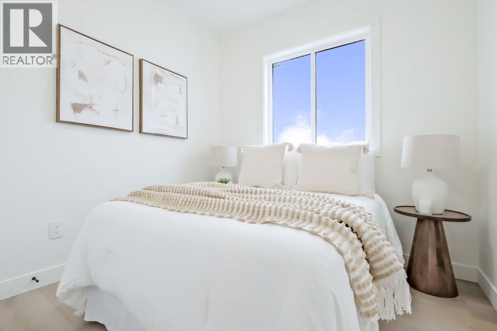
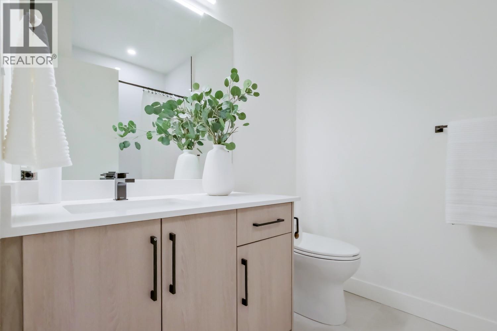
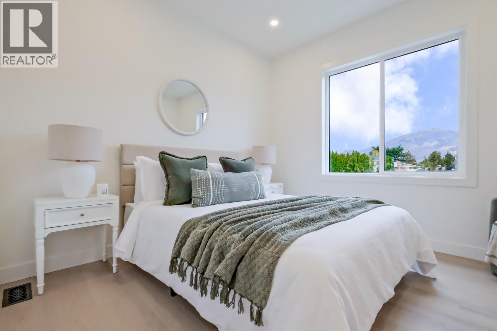
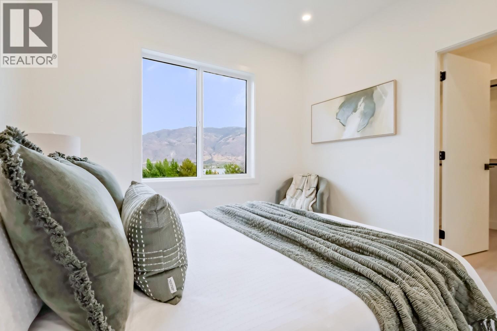
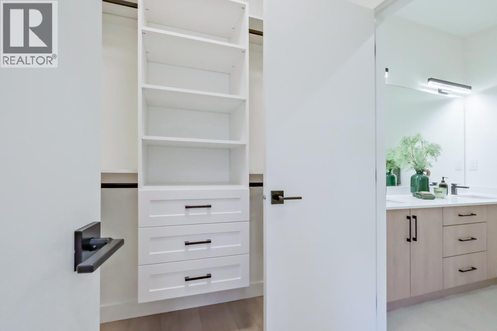
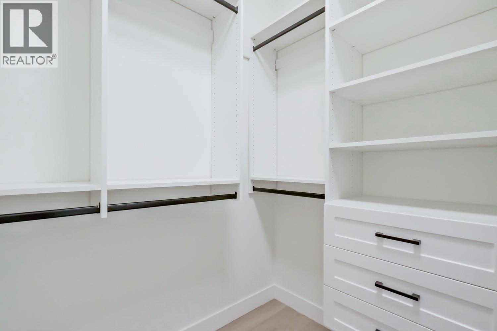
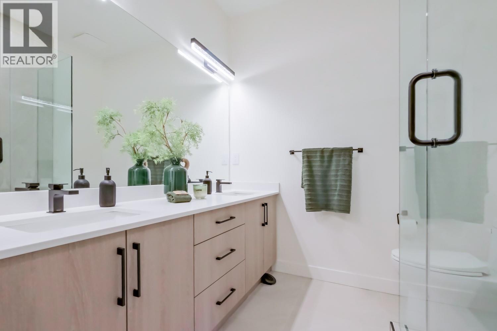
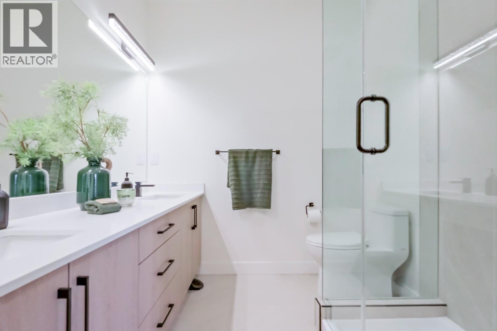
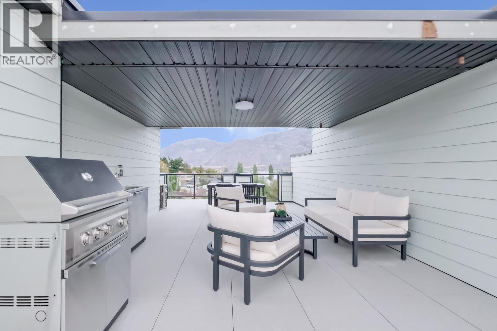
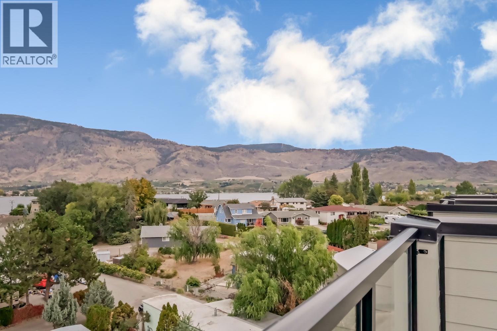
Welcome to Mojave - Osoyoos' premier resort-inspired townhome community by Kaiya, located at 4601 97th Street. This brand new 3-bedroom, 2.5-bathroom townhome with a bonus rec room offers 1913 sq ft of thoughtfully designed interior living space and over 2900 sq ft across multiple levels. The open concept main floor features 9-foot ceilings, expansive windows, and a sleek modern kitchen with quartz countertops, tile backsplash, large island, soft-close cabinetry, and a full stainless steel appliance package including a Bloomberg 5-burner gas range and counter-depth French door fridge. Upstairs you'll find a generous primary suite with walk-in closet and ensuite, plus additional bedrooms, while the lower level offers a versatile rec room and double garage. Mojave’s covered rooftop offers panoramic views of the lake and surrounding mountains, equipped with an outdoor kitchen. Built to Step Code 4 this home includes a heat pump, tankless hot water, Low-E glass windows, smart thermostat, alarm system and EV charger-ready. (id:13843)
About this property
Welcome to Mojave - Osoyoos' premier resort-inspired townhome community by Kaiya, located at 4601 97th Street. This brand new 3-bedroom, 2.5-bathroom townhome with a bonus rec room offers 1913 sq ft of thoughtfully designed interior living space and over 2900 sq ft across multiple levels. The open concept main floor features 9-foot ceilings, expansive windows, and a sleek modern kitchen with quartz countertops, tile backsplash, large island, soft-close cabinetry, and a full stainless steel appliance package including a Bloomberg 5-burner gas range and counter-depth French door fridge. Upstairs you'll find a generous primary suite with walk-in closet and ensuite, plus additional bedrooms, while the lower level offers a versatile rec room and double garage. Mojave’s covered rooftop offers panoramic views of the lake and surrounding mountains, equipped with an outdoor kitchen. Built to Step Code 4 this home includes a heat pump, tankless hot water, Low-E glass windows, smart thermostat, alarm system and EV charger-ready. (id:13843)
Features and Additional Information
Baths
Presented By Lindsay Barlow, Sales Representative,Représentant immobilier,Broker,Courtier,Manager



Area Information
| County |
Schools in the Area
-
turned_in
Elementary School
-
turned_in
Middle School
-
turned_in
High School
Want to See More Listings in the Area?
Brokerage: Homelife Deeyar Realty