45 Picardie Crescent
About this property
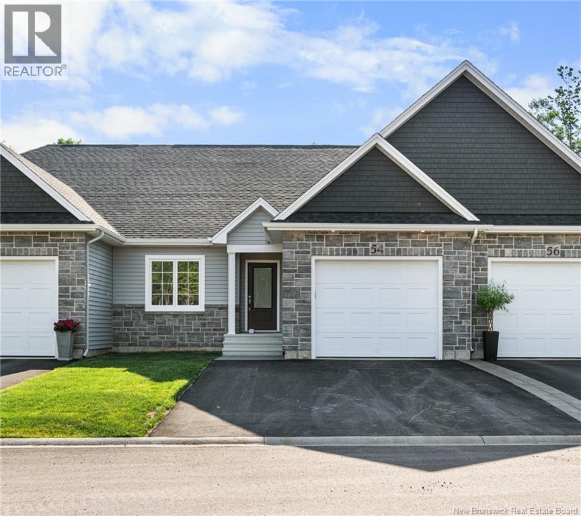
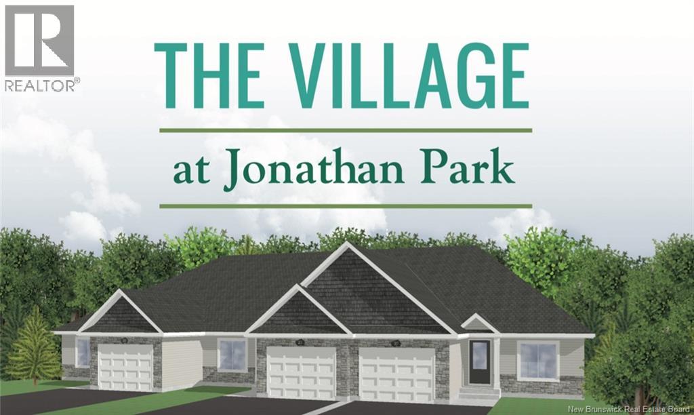
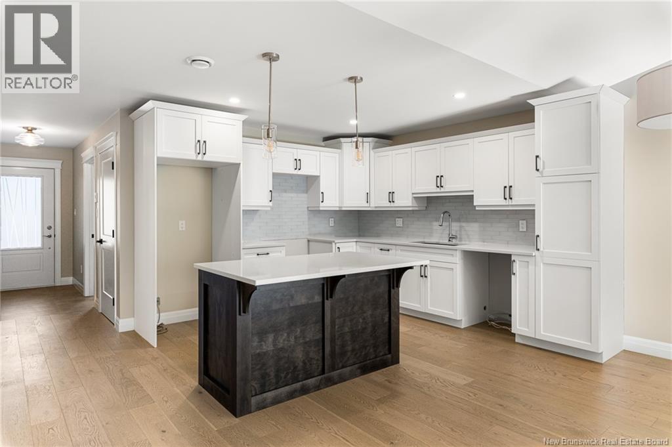
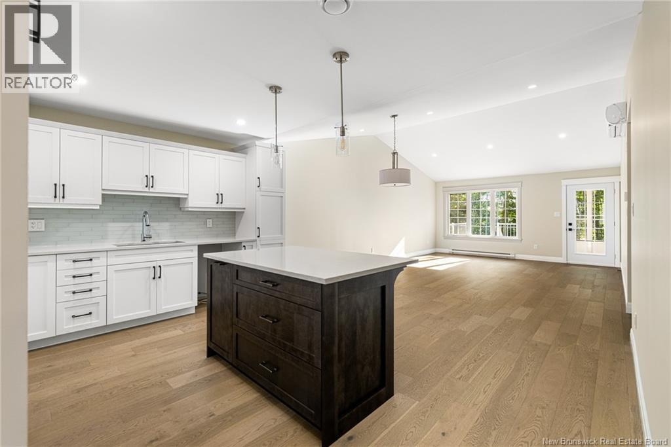
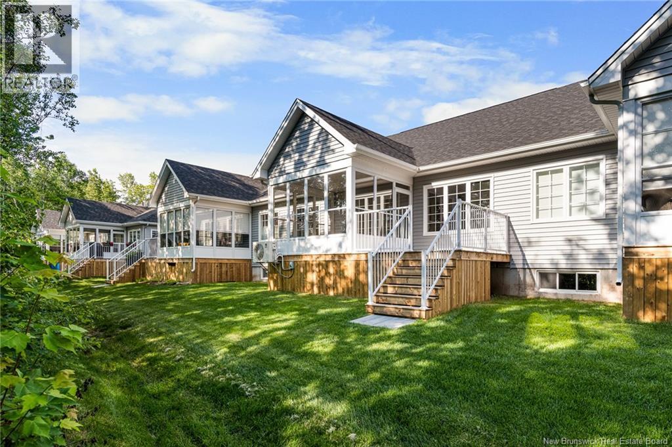
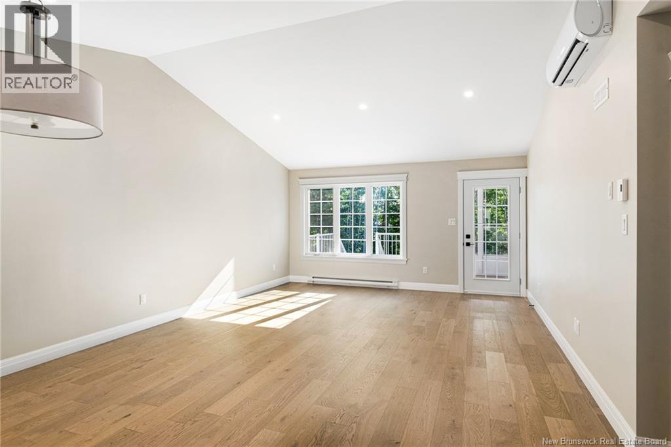
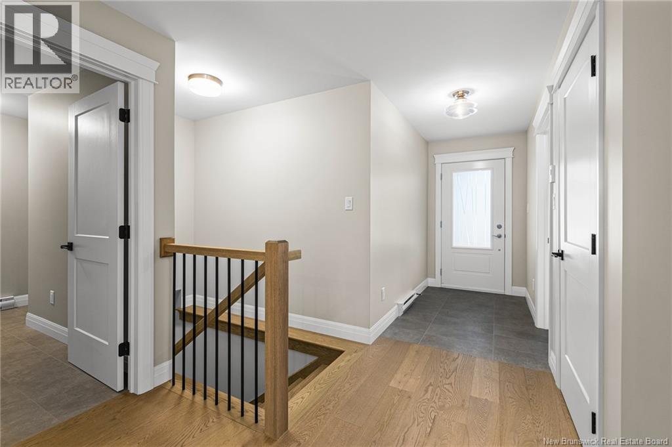
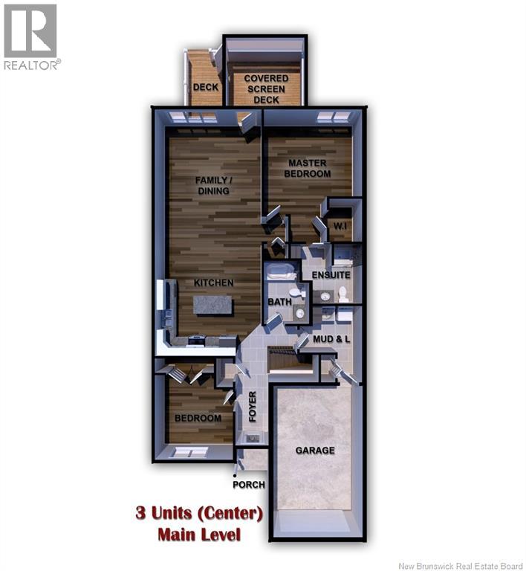
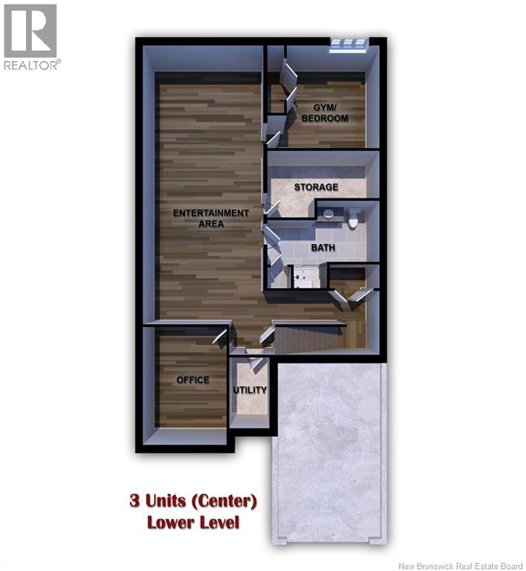
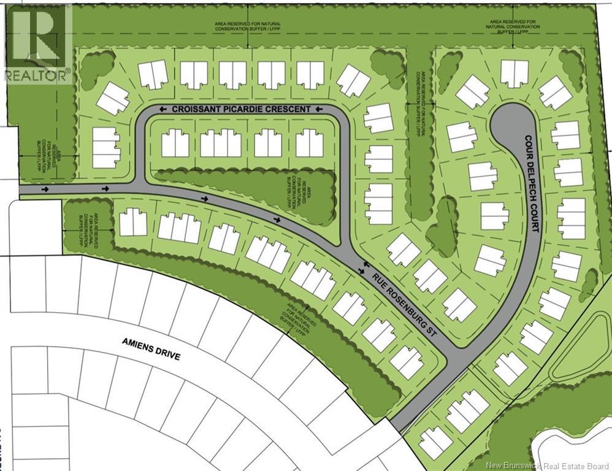
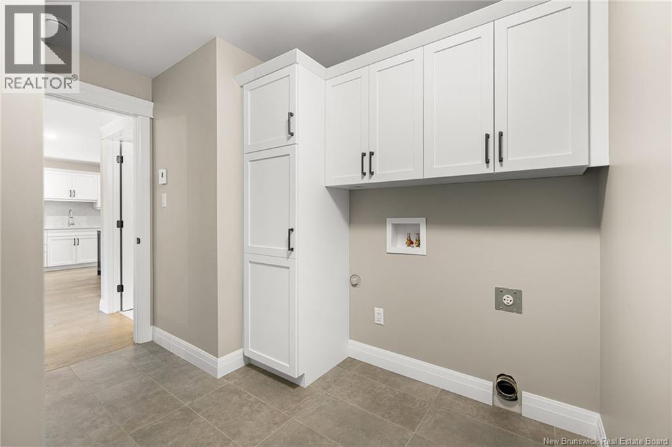
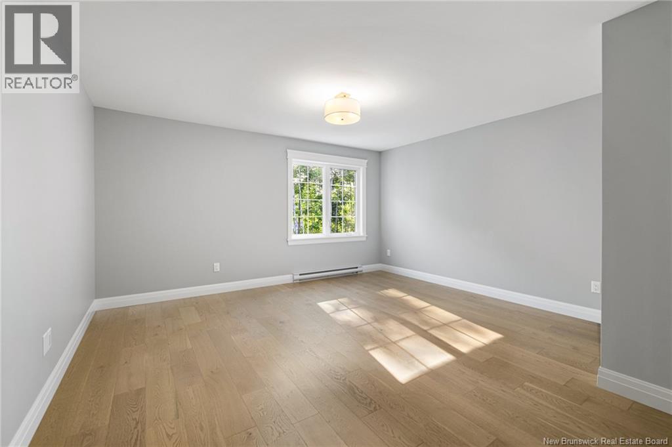
When Viewing This Property On Realtor.ca Please Click On The Multimedia or Virtual Tour Link For More Property Info. Center unit, brand new...just finished*** High Quality, executive townhouses, and semi-detached homes. This is an exclusive community for Atlantic Canadas award-winning custom homebuilder. The Village at Jonathan Park was designed so every home has a private wooded back yard; we also have a maintenance agreement in place so that all the lawn cutting, and snow removal happens at the same time, keeping the community beautiful! Our pricing includes: Very energy efficient units, with mini split heat pumps, 3 seasons sunroom on the back of the homes, cathedral ceilings, aluminum railings, Landscaped lawn and paved driveway, attached garage, 10 Year New Home Warranty. The main floor is perfect for entertaining with an open concept kitchen with island, dining room and living room, master bedroom with walk-in closet and en-suite bath, second bedroom, second full bathroom, mud room off the garage with laundry. House plans and options are fully customizable for each customer. This home is 1323 Sq ft. Upgrades: 3 Season sunroom Larger rear deck Hardwood stairs to the basement Pantry (with pull outs) in kitchen Quartz countertops in kitchen Backsplash in kitchen Triple pane windows Upgrades insulation Upgrades mini split (id:13843)
About this property
When Viewing This Property On Realtor.ca Please Click On The Multimedia or Virtual Tour Link For More Property Info. Center unit, brand new...just finished*** High Quality, executive townhouses, and semi-detached homes. This is an exclusive community for Atlantic Canadas award-winning custom homebuilder. The Village at Jonathan Park was designed so every home has a private wooded back yard; we also have a maintenance agreement in place so that all the lawn cutting, and snow removal happens at the same time, keeping the community beautiful! Our pricing includes: Very energy efficient units, with mini split heat pumps, 3 seasons sunroom on the back of the homes, cathedral ceilings, aluminum railings, Landscaped lawn and paved driveway, attached garage, 10 Year New Home Warranty. The main floor is perfect for entertaining with an open concept kitchen with island, dining room and living room, master bedroom with walk-in closet and en-suite bath, second bedroom, second full bathroom, mud room off the garage with laundry. House plans and options are fully customizable for each customer. This home is 1323 Sq ft. Upgrades: 3 Season sunroom Larger rear deck Hardwood stairs to the basement Pantry (with pull outs) in kitchen Quartz countertops in kitchen Backsplash in kitchen Triple pane windows Upgrades insulation Upgrades mini split (id:13843)
Features and Additional Information
Baths
Presented By Lindsay Barlow, Sales Representative,Représentant immobilier,Broker,Courtier,Manager



Area Information
| County |
Schools in the Area
-
turned_in
Elementary School
-
turned_in
Middle School
-
turned_in
High School
Want to See More Listings in the Area?
Brokerage: PG Direct Realty Ltd.