4201 52 Street
About this property
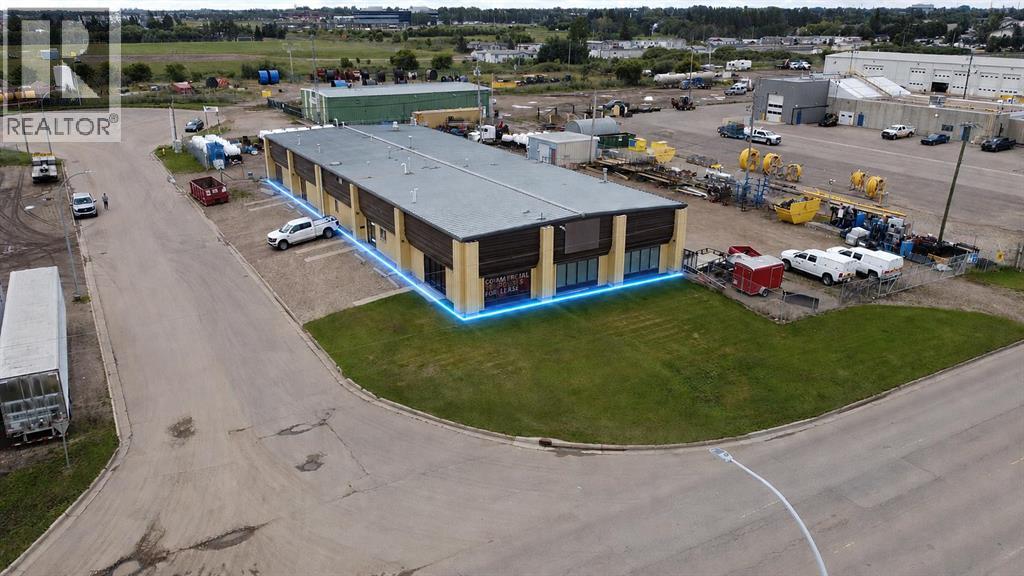
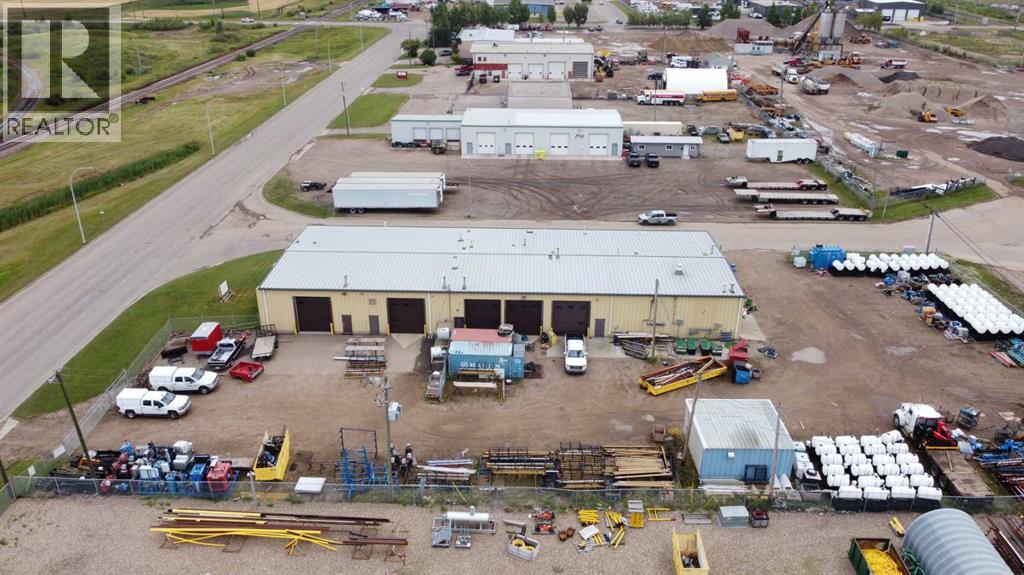
Exceptional Saskatchewan-side industrial property offering a rare combination of building size, secure yard space, business exposure, and flexible occupancy options. Situated on 1.10 acres, this property features a 9,600 sq. ft. industrial building with a fully fenced and compacted gravel yard designed to accommodate a wide range of commercial and industrial operations.Constructed in 1981, the building offers three-phase power, radiant heat, a metal frame structure, a metal roof, and 7 - 12' x 14' overhead doors. Separate gas and electrical services provide excellent flexibility for owner-users, investors, or future multi-tenant occupancy.Originally designed as five individual bays of approximately 1,920 sq. ft. each, the current configuration includes one owner-occupied bay, one separately leasable bay, and a larger 5,760 sq. ft. shop area that could accommodate a variety of industrial users.The property's BT (Business Transition) zoning permits numerous commercial and light industrial uses, including contractor services, manufacturing, distribution, warehousing, automotive operations, office space, retail, and service-based businesses.This property is ideally suited for contractors, transportation companies, oilfield service businesses, equipment operators, fabrication shops, manufacturing operations, and distribution users seeking a highly functional industrial property in a well-established Lloydminster location. Leasing options are available: 1920 square feet - 7680 square feet. (id:374)
About this property
Exceptional Saskatchewan-side industrial property offering a rare combination of building size, secure yard space, business exposure, and flexible occupancy options. Situated on 1.10 acres, this property features a 9,600 sq. ft. industrial building with a fully fenced and compacted gravel yard designed to accommodate a wide range of commercial and industrial operations.Constructed in 1981, the building offers three-phase power, radiant heat, a metal frame structure, a metal roof, and 7 - 12' x 14' overhead doors. Separate gas and electrical services provide excellent flexibility for owner-users, investors, or future multi-tenant occupancy.Originally designed as five individual bays of approximately 1,920 sq. ft. each, the current configuration includes one owner-occupied bay, one separately leasable bay, and a larger 5,760 sq. ft. shop area that could accommodate a variety of industrial users.The property's BT (Business Transition) zoning permits numerous commercial and light industrial uses, including contractor services, manufacturing, distribution, warehousing, automotive operations, office space, retail, and service-based businesses.This property is ideally suited for contractors, transportation companies, oilfield service businesses, equipment operators, fabrication shops, manufacturing operations, and distribution users seeking a highly functional industrial property in a well-established Lloydminster location. Leasing options are available: 1920 square feet - 7680 square feet. (id:374)
Features and Additional Information
Presented By Lindsay Barlow, Sales Representative,Représentant immobilier,Broker,Courtier,Manager


Want to See More Listings in the Area?
Brokerage: RE/MAX OF LLOYDMINSTER