4004 39th Street
About this property
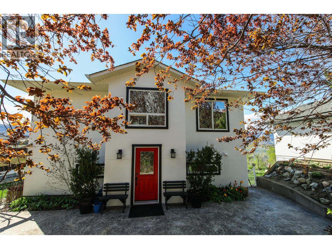
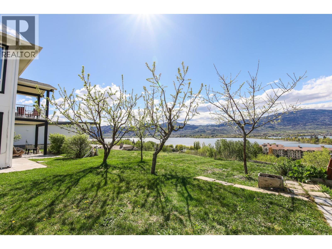
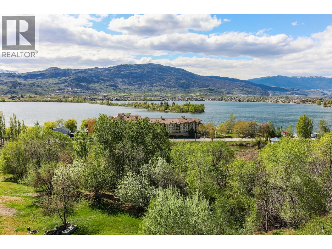
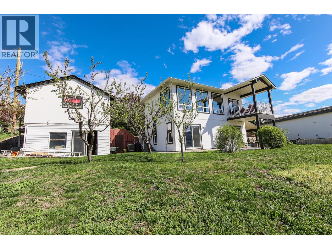
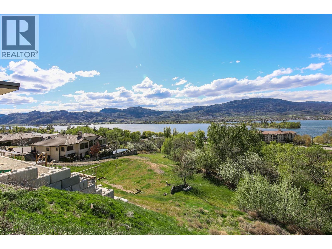
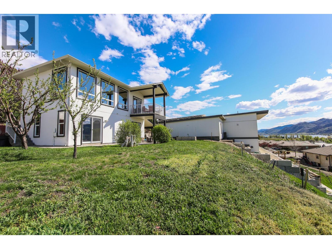
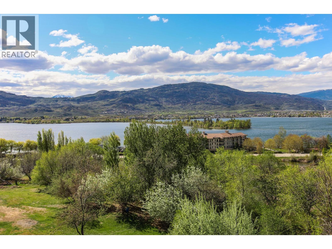
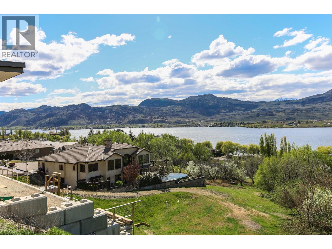
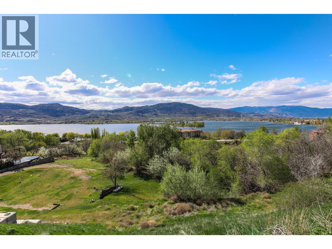
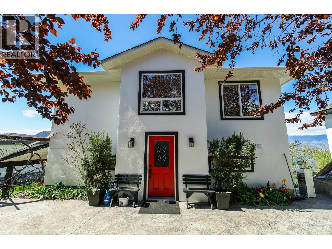
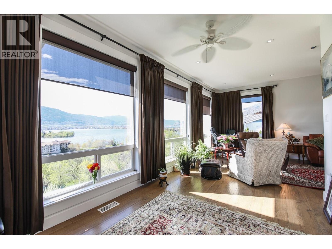
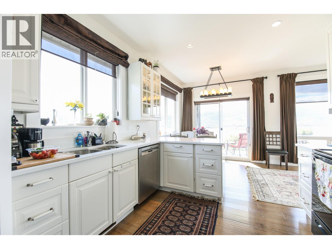
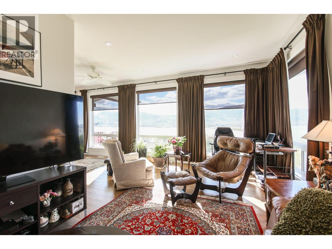
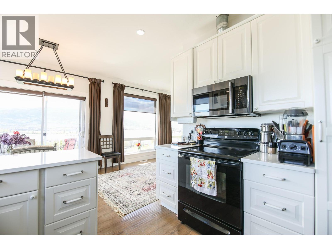
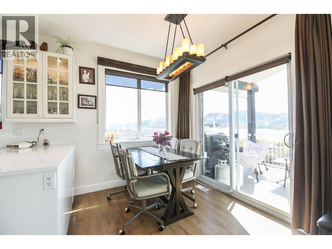
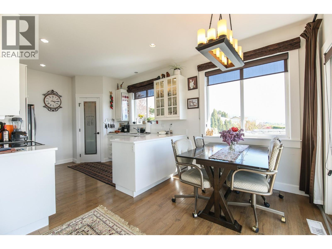
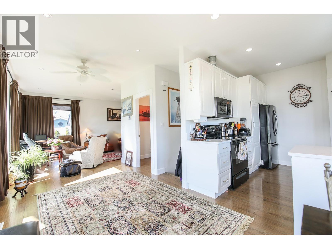
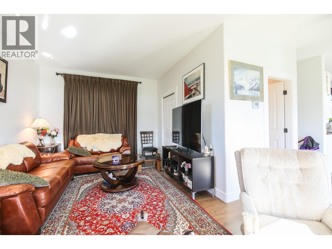
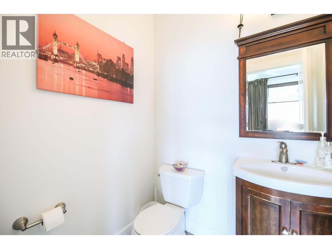
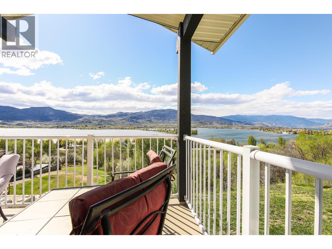
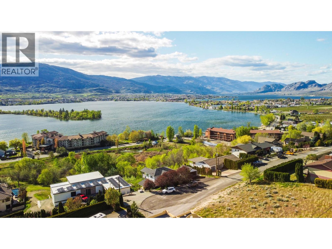
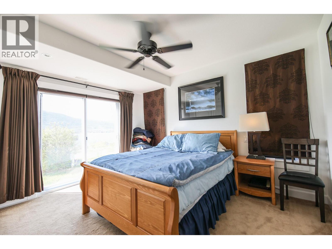
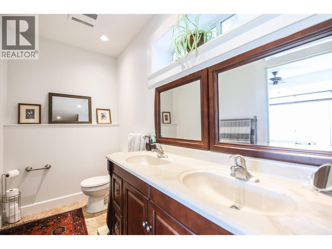
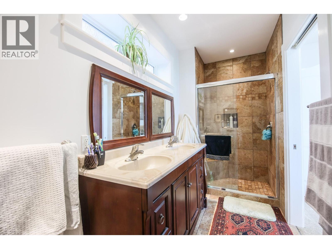
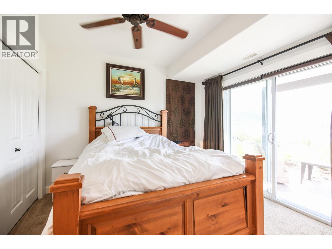
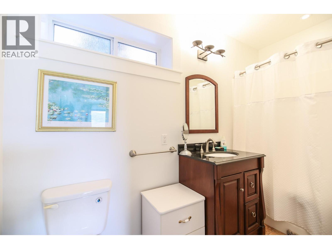
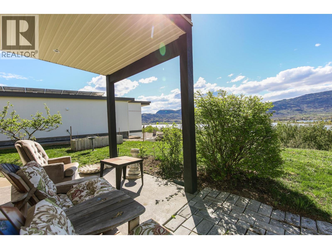
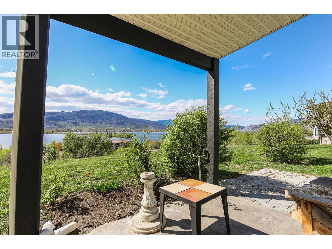
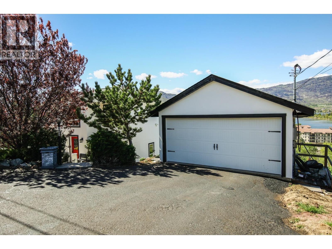
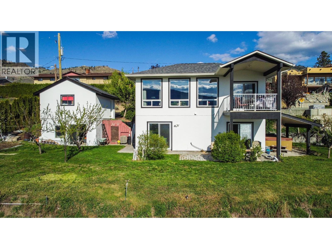
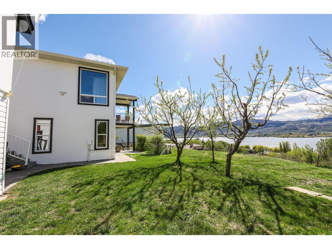
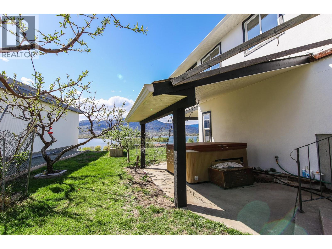
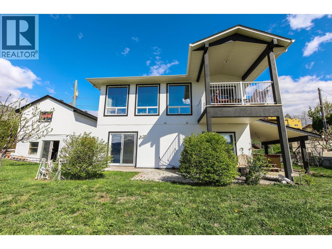
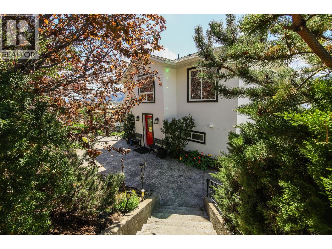
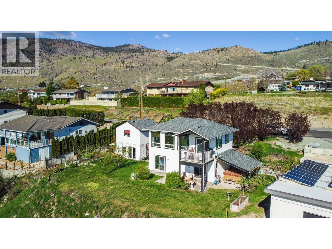
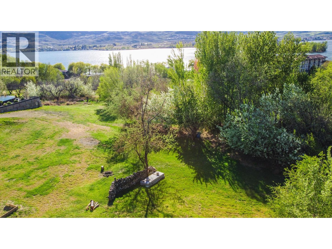
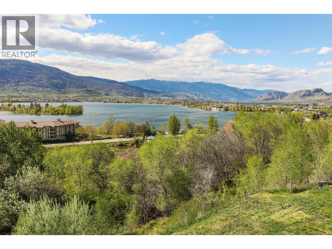
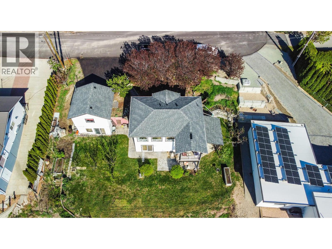
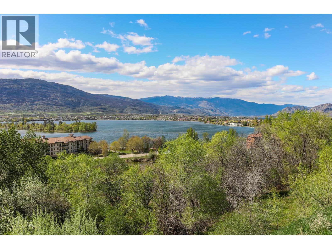
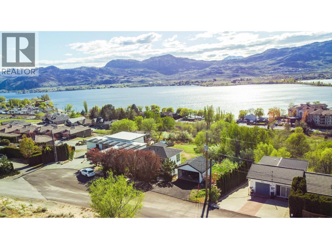
BREATHTAKING LAKEVIEW from Osoyoos’ sought-after East Bench! Situated on a generous 0.44-acre lot in one of the area’s most desirable neighbourhoods, this quality-built home offers spectacular 180-degree views of Osoyoos Lake, vineyards, orchards, mountains, and the town below. Relax on the deck with your morning coffee or unwind in the evening while taking in some of the finest views in the South Okanagan. Built in 2012, this beautifully maintained home features 2 Bedrooms and 3 Bathrooms and a separate building that features a double garage on the street level and a STUDIO underneath, on the lower level that could be converted into an extra guest bedroom, office, gym or workshop. The main level offers an open-concept design with a bright white kitchen, spacious dining area, and a welcoming living room with a full wall of windows perfectly positioned to showcase the incredible scenery. The lower level includes two large bedrooms, each with its own private ensuite, heated floors, and sliding doors leading directly to the backyard. Outside, enjoy the landscaped yard with stamped concrete patios, fruit trees, and plenty of room for entertaining or simply enjoying the peaceful setting. Incredible VIEWS, privacy, seclusion, all only minutes to downtown Osoyoos, restaurants, coffee shops, golf, beaches, schools, shopping, etc. Must see! This property truly captures the Okanagan lifestyle. (id:13843)
About this property
BREATHTAKING LAKEVIEW from Osoyoos’ sought-after East Bench! Situated on a generous 0.44-acre lot in one of the area’s most desirable neighbourhoods, this quality-built home offers spectacular 180-degree views of Osoyoos Lake, vineyards, orchards, mountains, and the town below. Relax on the deck with your morning coffee or unwind in the evening while taking in some of the finest views in the South Okanagan. Built in 2012, this beautifully maintained home features 2 Bedrooms and 3 Bathrooms and a separate building that features a double garage on the street level and a STUDIO underneath, on the lower level that could be converted into an extra guest bedroom, office, gym or workshop. The main level offers an open-concept design with a bright white kitchen, spacious dining area, and a welcoming living room with a full wall of windows perfectly positioned to showcase the incredible scenery. The lower level includes two large bedrooms, each with its own private ensuite, heated floors, and sliding doors leading directly to the backyard. Outside, enjoy the landscaped yard with stamped concrete patios, fruit trees, and plenty of room for entertaining or simply enjoying the peaceful setting. Incredible VIEWS, privacy, seclusion, all only minutes to downtown Osoyoos, restaurants, coffee shops, golf, beaches, schools, shopping, etc. Must see! This property truly captures the Okanagan lifestyle. (id:13843)
Features and Additional Information
Baths
Presented By Lindsay Barlow, Sales Representative,Représentant immobilier,Broker,Courtier,Manager



Area Information
| County |
Schools in the Area
-
turned_in
Elementary School
-
turned_in
Middle School
-
turned_in
High School
Want to See More Listings in the Area?
Brokerage: RE/MAX Realty Solutions