319 Chemainus Rd
About this property
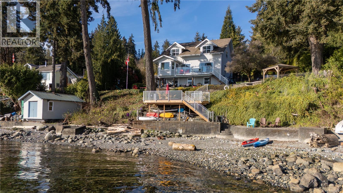
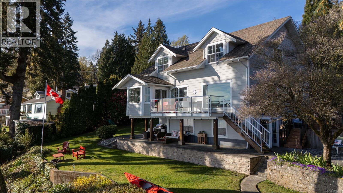
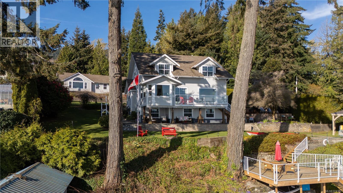
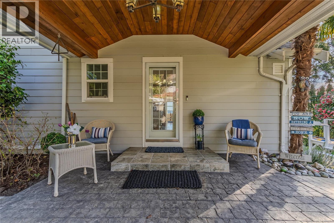
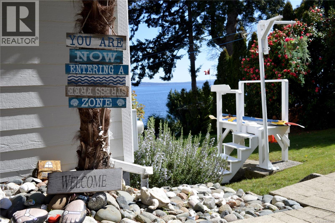
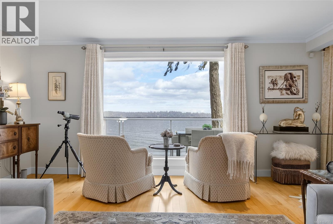
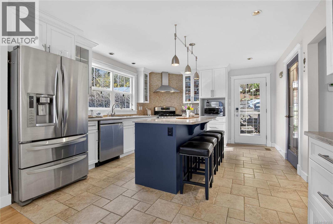
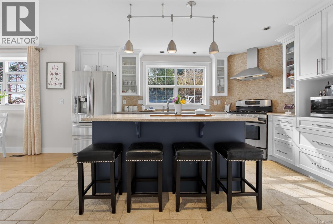
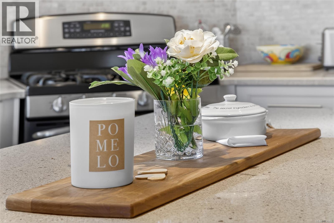
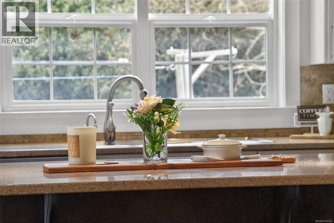
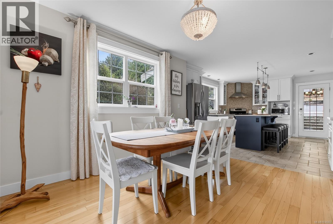
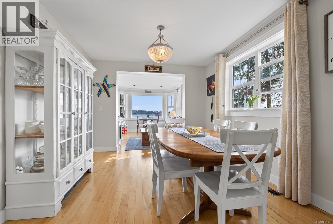
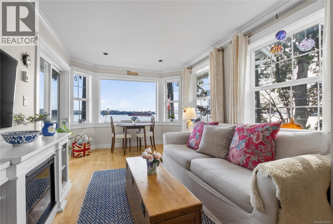
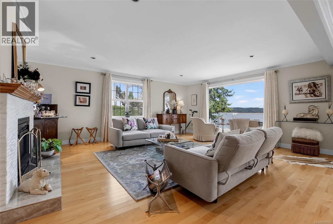
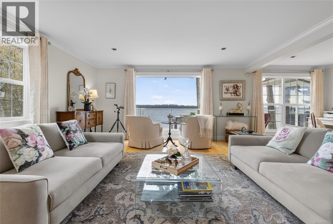
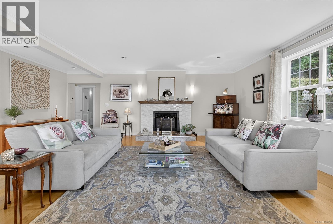
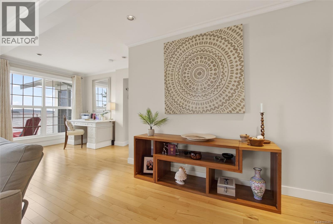
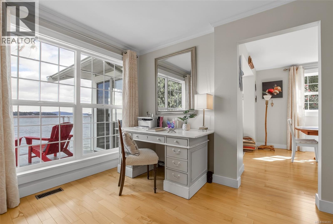
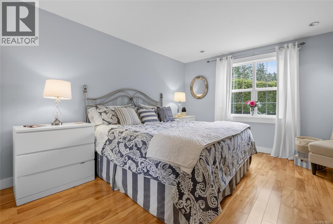
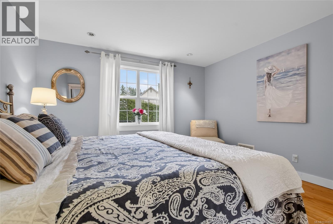
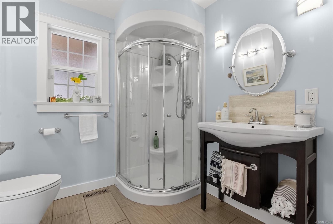
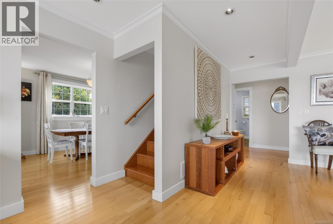
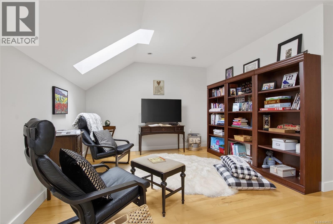
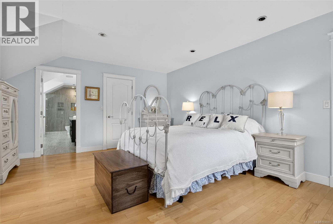
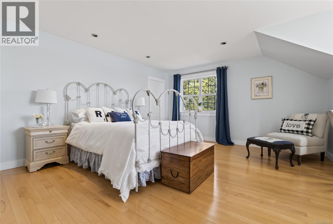
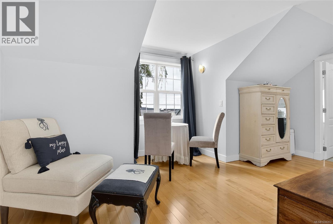
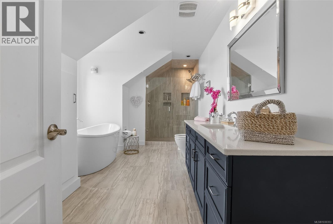
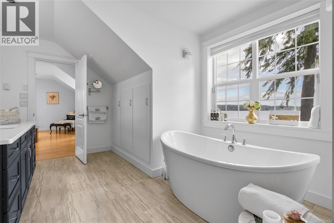
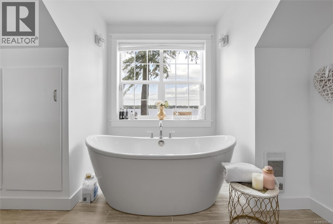
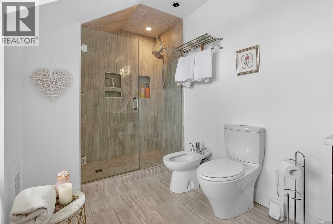
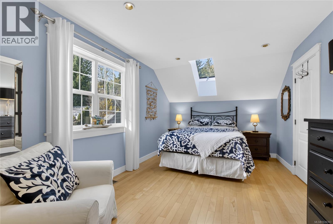
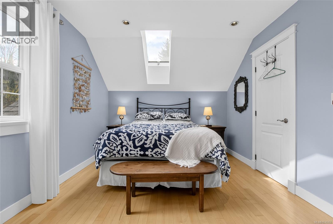
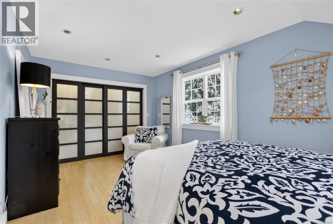
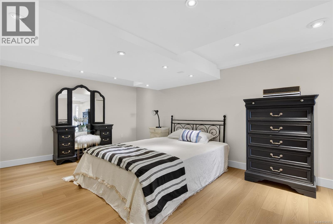
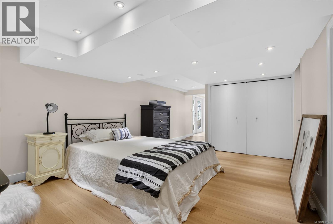
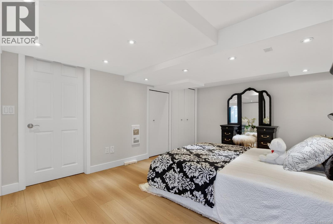
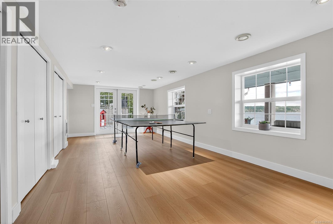
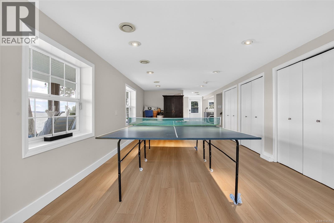
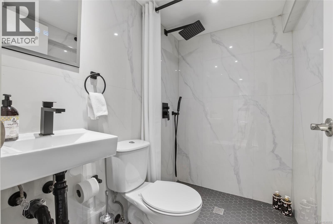
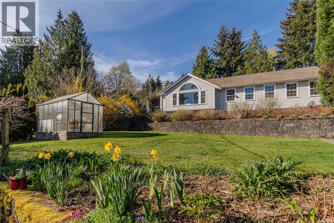
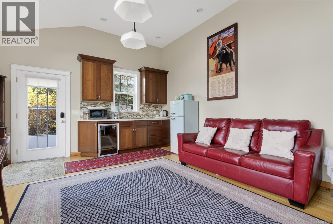
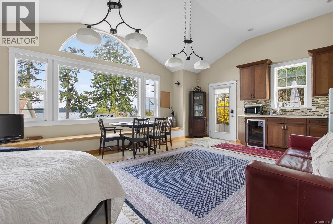
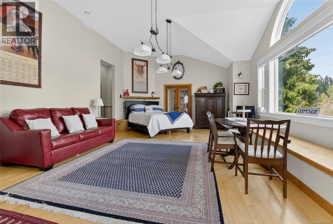
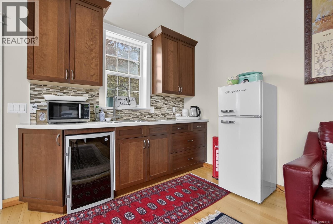
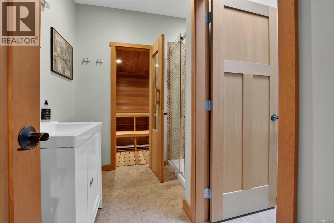
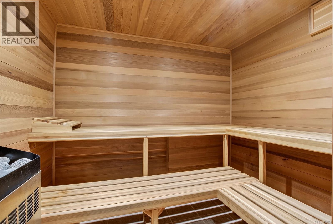
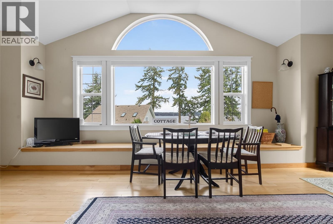
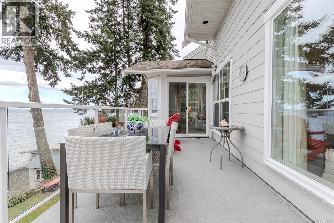
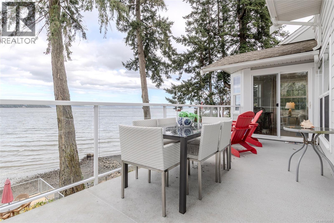
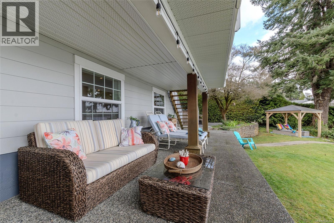
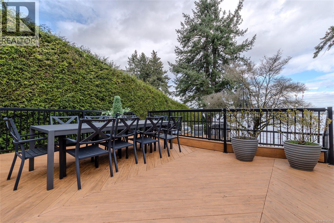
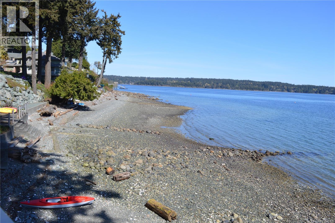
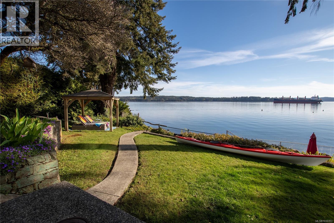
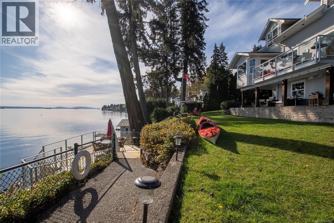
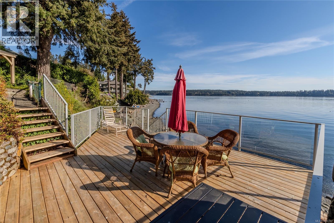
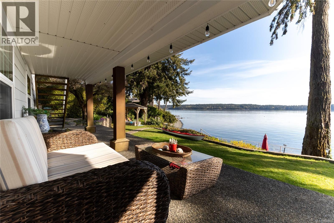
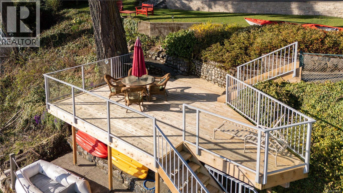
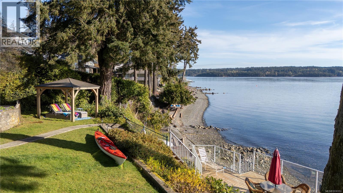
Nestled along the sun-kissed shores of Ladysmith, BC, this exceptional bespoke oceanfront estate offers a rare blend of natural beauty, thoughtful craftsmanship, and relaxed coastal living. Set on a beautifully landscaped and private 0.62-acre lot, the property feels like a botanical retreat with curated gardens, a working greenhouse, and a striking palm tree. A stamped concrete driveway and covered entry create a welcoming first impression. Outdoor living is a true highlight, with seven unique patios and decks designed for relaxation and entertaining. Enjoy the firepit patio, BBQ deck, peaceful Dogwood deck, sunny breakfast deck, family dining patio, guest cottage patio, and the spectacular Orca deck perched at the water’s edge. With walk-on waterfront access and a dedicated shoreline seating area, the ocean is always just steps away. Inside, maple hardwood floors, crown moulding, and recessed lighting create a warm and elegant feel. The beautifully appointed kitchen features quartz countertops, a propane range, tile backsplash, and a generous island with seating for four. It flows seamlessly into the dining area and bright breakfast room with deck access and stunning ocean views. The living room centres around a cozy propane fireplace and a large picture window framing the ever-changing seascape. Upstairs, a charming library and sitting area with opening skylights leads to the spacious primary suite with walk-in closet and a luxurious ensuite featuring a pedestal tub with ocean views, dual sinks, quartz counters, bidet, and tiled shower. A second bedroom completes the upper level. The lower level offers a bedroom, large rec room, laundry with outside access, wet room bath, and a fishing/storage room. A detached self-contained guest suite with kitchen, propane fireplace, sauna & private patio is ideal for guests or extended family, while a workshop with woodstove, skylights, and ample storage completes this remarkable property. New Mitsubishi Heat pump installed! (id:13843)
About this property
Nestled along the sun-kissed shores of Ladysmith, BC, this exceptional bespoke oceanfront estate offers a rare blend of natural beauty, thoughtful craftsmanship, and relaxed coastal living. Set on a beautifully landscaped and private 0.62-acre lot, the property feels like a botanical retreat with curated gardens, a working greenhouse, and a striking palm tree. A stamped concrete driveway and covered entry create a welcoming first impression. Outdoor living is a true highlight, with seven unique patios and decks designed for relaxation and entertaining. Enjoy the firepit patio, BBQ deck, peaceful Dogwood deck, sunny breakfast deck, family dining patio, guest cottage patio, and the spectacular Orca deck perched at the water’s edge. With walk-on waterfront access and a dedicated shoreline seating area, the ocean is always just steps away. Inside, maple hardwood floors, crown moulding, and recessed lighting create a warm and elegant feel. The beautifully appointed kitchen features quartz countertops, a propane range, tile backsplash, and a generous island with seating for four. It flows seamlessly into the dining area and bright breakfast room with deck access and stunning ocean views. The living room centres around a cozy propane fireplace and a large picture window framing the ever-changing seascape. Upstairs, a charming library and sitting area with opening skylights leads to the spacious primary suite with walk-in closet and a luxurious ensuite featuring a pedestal tub with ocean views, dual sinks, quartz counters, bidet, and tiled shower. A second bedroom completes the upper level. The lower level offers a bedroom, large rec room, laundry with outside access, wet room bath, and a fishing/storage room. A detached self-contained guest suite with kitchen, propane fireplace, sauna & private patio is ideal for guests or extended family, while a workshop with woodstove, skylights, and ample storage completes this remarkable property. New Mitsubishi Heat pump installed! (id:13843)
Features and Additional Information
Baths
Presented By Lindsay Barlow, Sales Representative,Représentant immobilier,Broker,Courtier,Manager



Area Information
| County |
Schools in the Area
-
turned_in
Elementary School
-
turned_in
Middle School
-
turned_in
High School
Want to See More Listings in the Area?
Brokerage: Sotheby's International Realty Canada (Vic2)