28 Centennial Drive
About this property
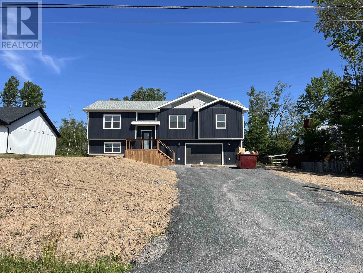
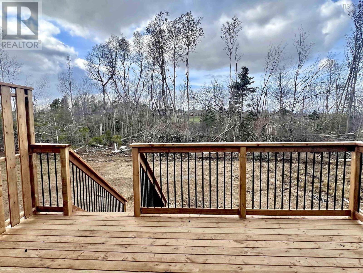
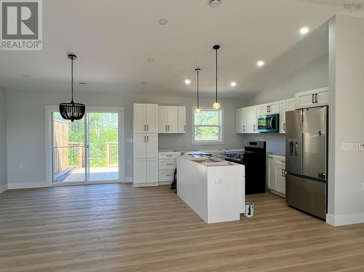
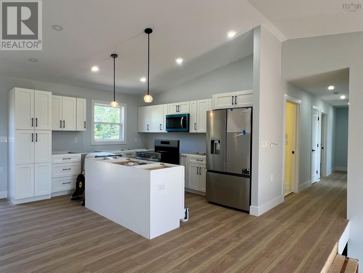
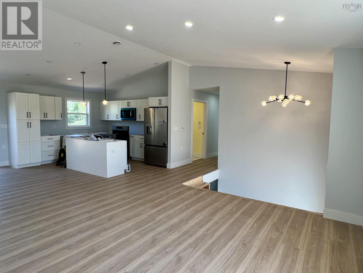
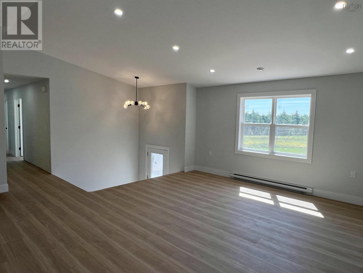
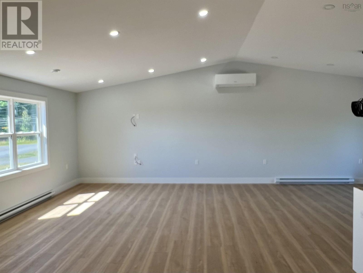
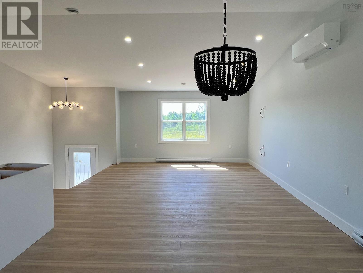
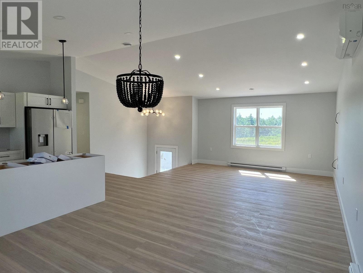
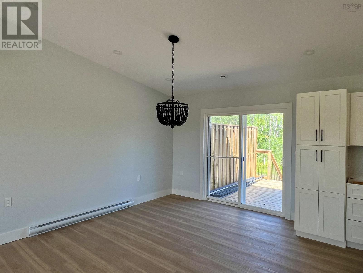
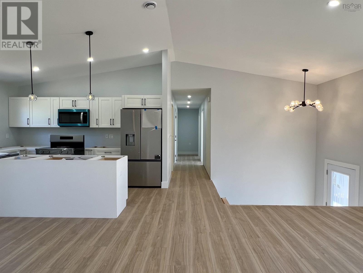
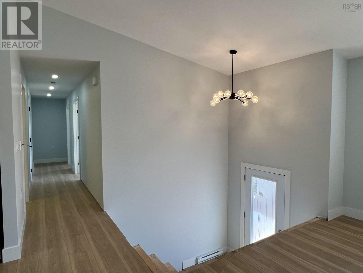
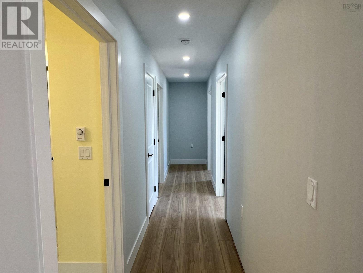
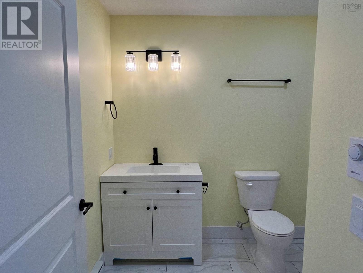
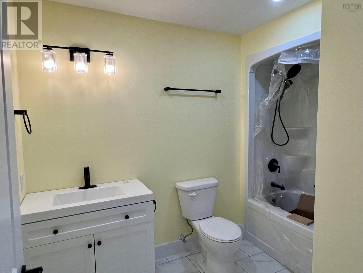
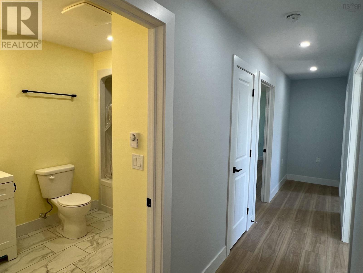
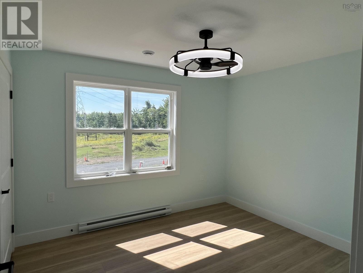
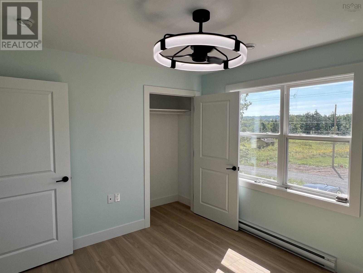
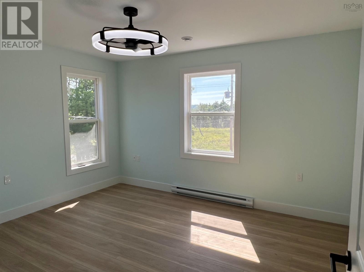
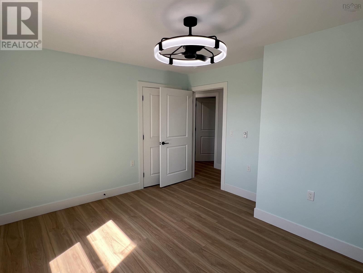
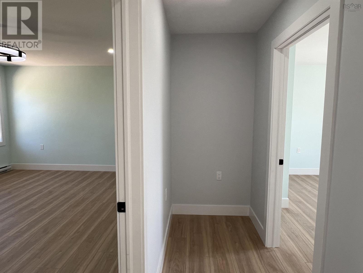
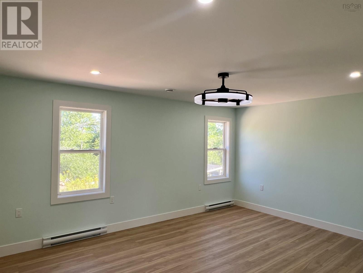
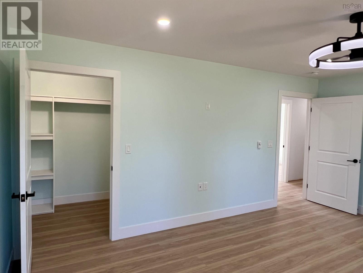
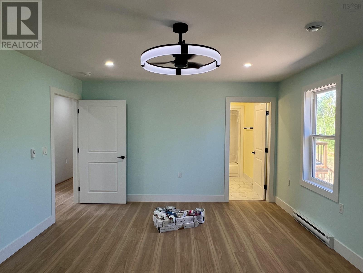
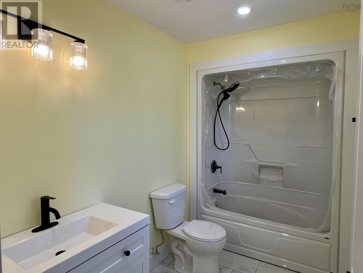
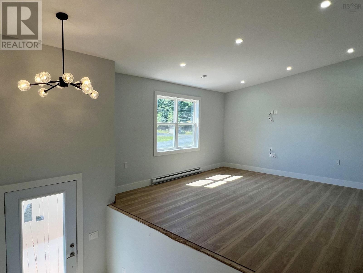
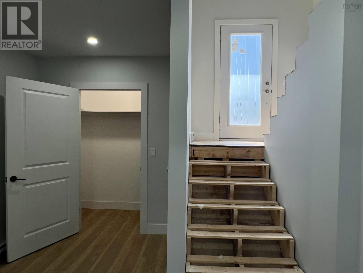
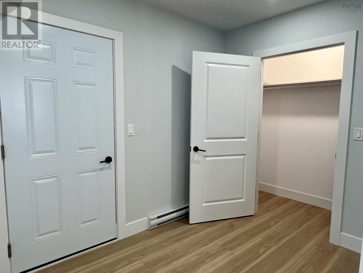
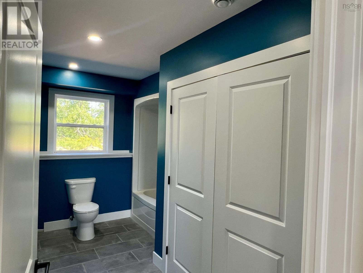
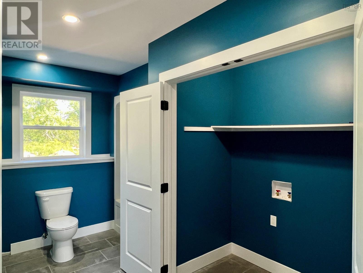
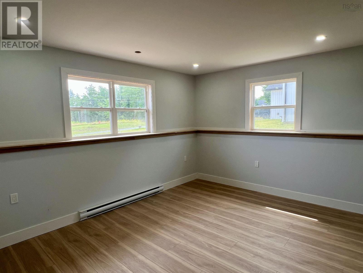
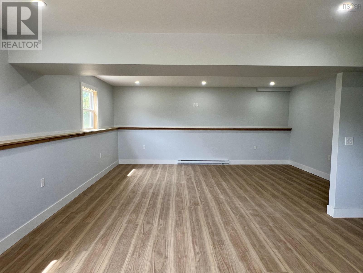
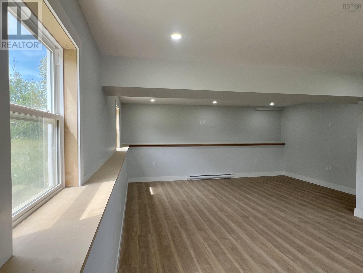
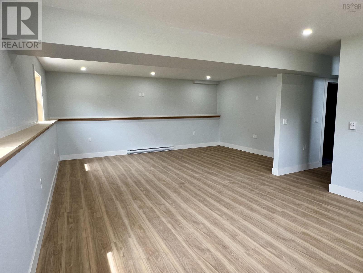
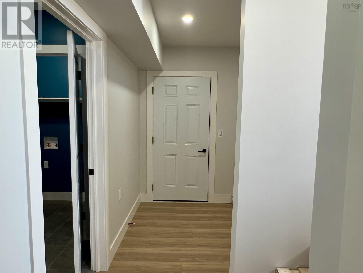
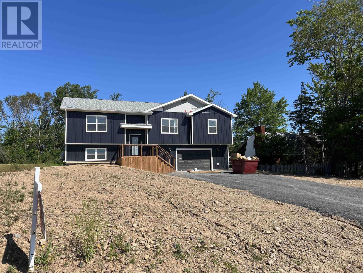
Welcome to 28 Centennial Drive in Abercrombiean impressive new construction offering the perfect blend of modern comfort and peaceful country living, just minutes from the Town of New Glasgow and convenient access to the Trans-Canada Highway. Nestled in a quiet setting, this property backs onto the scenic Abercrombie Country Club, making it an ideal location for golf enthusiasts. Designed with family living in mind, this split-entry home features a bright and spacious open-concept main level, seamlessly connecting the kitchen, dining, and living areas. Patio doors lead to a private back deckperfect for enjoying your morning coffee or hosting summer barbecues. The main floor also offers a generous primary bedroom complete with a walk-in closet and 4-piece ensuite, along with two additional well-sized bedrooms and a full bath. The lower level adds even more functional living space, including a large family rec room, full bathroom, laundry area, and a built-in heated and wired garage with both a remote bay door and convenient side entry. With county taxes, municipal sewer services, and located just minutes from all major amenities, this home truly offers the best of both worlds. Currently under construction, the home is roof-tight and framed. Call a REALTOR® today for more info! (id:13843)
About this property
Welcome to 28 Centennial Drive in Abercrombiean impressive new construction offering the perfect blend of modern comfort and peaceful country living, just minutes from the Town of New Glasgow and convenient access to the Trans-Canada Highway. Nestled in a quiet setting, this property backs onto the scenic Abercrombie Country Club, making it an ideal location for golf enthusiasts. Designed with family living in mind, this split-entry home features a bright and spacious open-concept main level, seamlessly connecting the kitchen, dining, and living areas. Patio doors lead to a private back deckperfect for enjoying your morning coffee or hosting summer barbecues. The main floor also offers a generous primary bedroom complete with a walk-in closet and 4-piece ensuite, along with two additional well-sized bedrooms and a full bath. The lower level adds even more functional living space, including a large family rec room, full bathroom, laundry area, and a built-in heated and wired garage with both a remote bay door and convenient side entry. With county taxes, municipal sewer services, and located just minutes from all major amenities, this home truly offers the best of both worlds. Currently under construction, the home is roof-tight and framed. Call a REALTOR® today for more info! (id:13843)
Features and Additional Information
Baths
Presented By Lindsay Barlow, Sales Representative,Représentant immobilier,Broker,Courtier,Manager



Area Information
| County |
Schools in the Area
-
turned_in
Elementary School
-
turned_in
Middle School
-
turned_in
High School
Want to See More Listings in the Area?
Brokerage: Royal LePage Atlantic(Stellarton)