261 Route 105
About this property
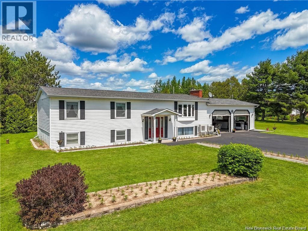
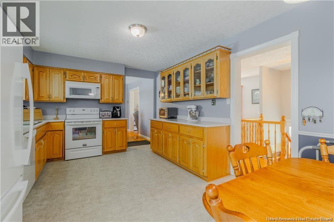
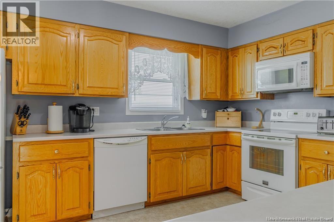
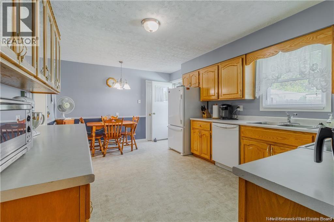
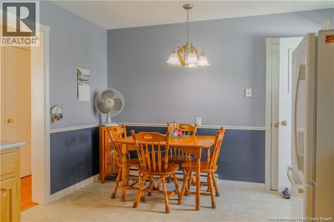
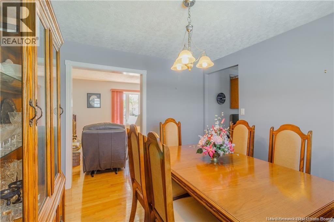
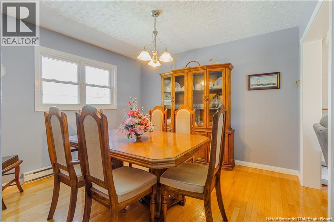
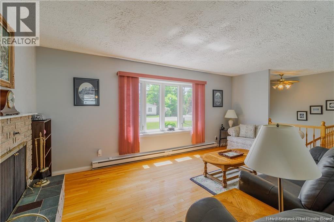
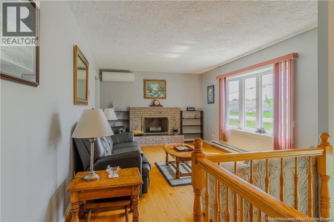
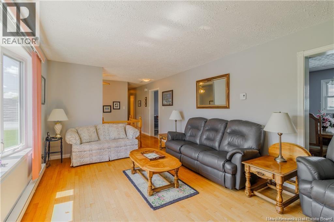
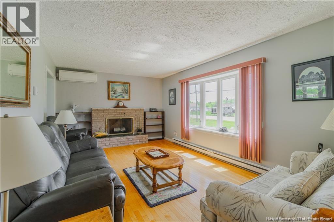
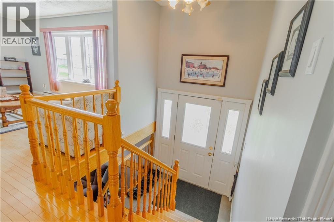
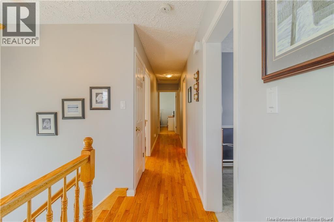
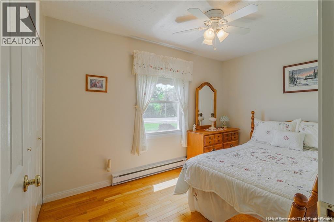
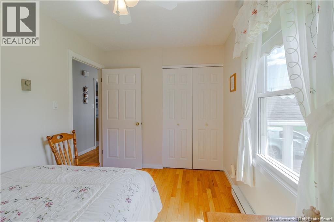
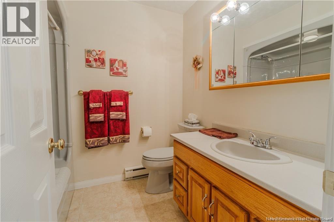
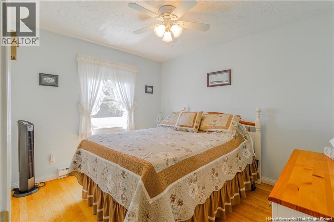
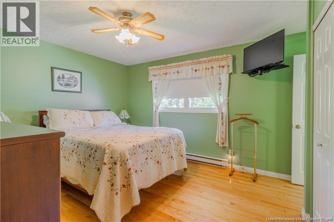
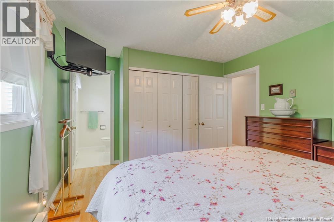
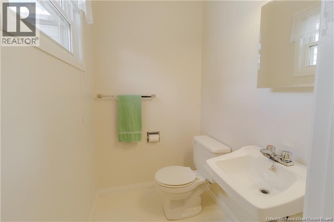
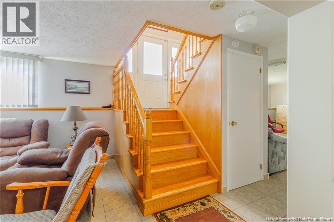
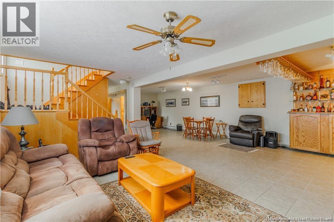
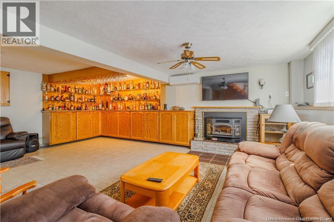
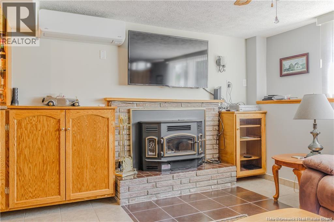
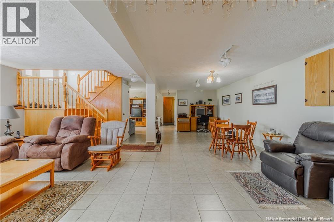
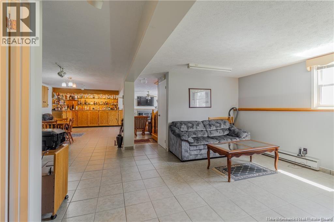
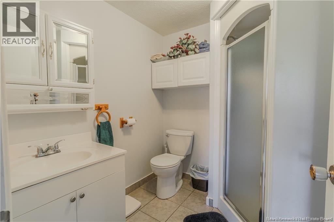
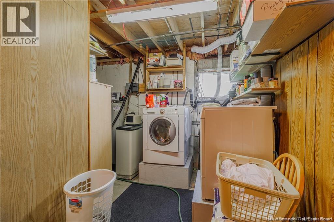
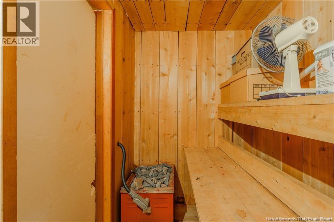
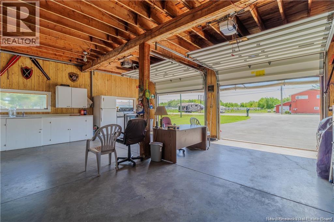
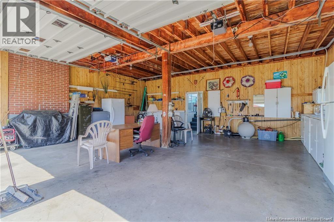
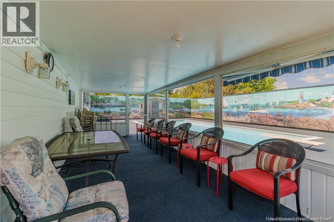
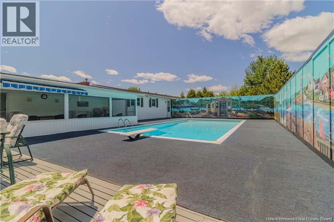
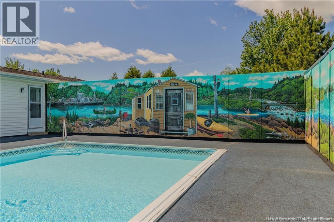
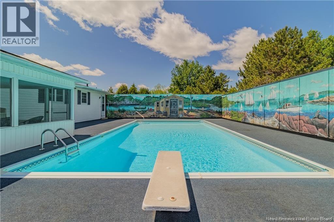
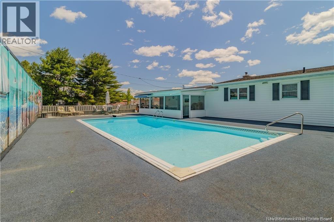
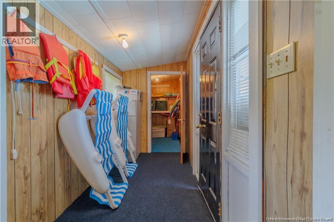
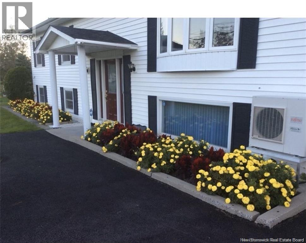
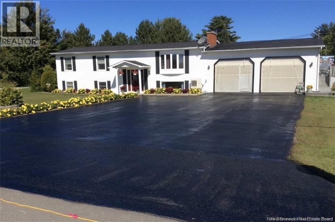
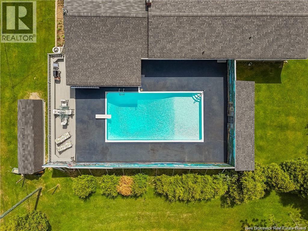
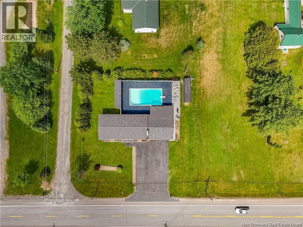
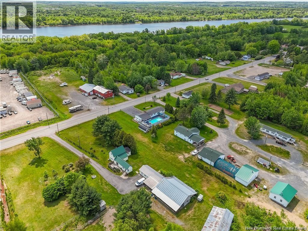
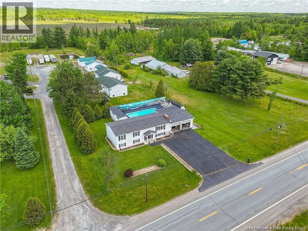
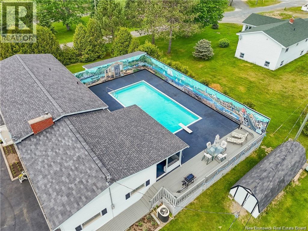
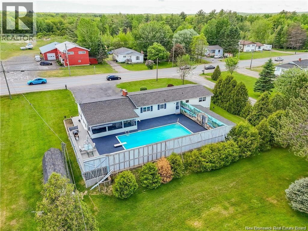
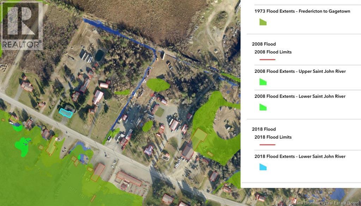
This meticulously maintained one-owner home exudes a sense of pride in ownership. Situated 10 min from the city & close to Oromocto, this spacious split-entry home is in pristine condition. The property has exceptional curb appeal w/well-maintained grounds. Upon entering through the front door and ascending to the upper level, you are greeted by a generously sized and welcoming livingrm featuring beautiful hardwood flooring & a cozy fireplace (not being used. Upper level also includes a separate diningrm & a chef's dream kitchen, w/an abundance of oak cabinets. Also included on main level is a 4-piece bath, 3 bedrms, w/primary bedrm offering a convenient 2-piece ensuite. Lower level of the home is designed w/an open concept, complete w/ceramic flooring, pellet stove, 3-piece bath, a laundry room, and a sauna, making it an ideal space for entertaining guests. Additionally, the property features an attached 24x28 two-car garage with two separate doors equipped with screens, providing ample storage space for two or more vehicles. An additional door at the back of the garage leads to a screened-in sun porch, creating a summer oasis that includes an impressive 18x36 inground pool surrounded by mural-adorned walls painted by the talented artist Ron Sajak. One of the mural panels cleverly conceals a door that leads to a half bathroom, a changing room, and extra storage space. This home offers a host of additional features and amenities that truly make it a must-see property. Photos are from last Spring. Property is not in the flood zone, see attached map in photos from GeoNB (id:13843)
About this property
This meticulously maintained one-owner home exudes a sense of pride in ownership. Situated 10 min from the city & close to Oromocto, this spacious split-entry home is in pristine condition. The property has exceptional curb appeal w/well-maintained grounds. Upon entering through the front door and ascending to the upper level, you are greeted by a generously sized and welcoming livingrm featuring beautiful hardwood flooring & a cozy fireplace (not being used. Upper level also includes a separate diningrm & a chef's dream kitchen, w/an abundance of oak cabinets. Also included on main level is a 4-piece bath, 3 bedrms, w/primary bedrm offering a convenient 2-piece ensuite. Lower level of the home is designed w/an open concept, complete w/ceramic flooring, pellet stove, 3-piece bath, a laundry room, and a sauna, making it an ideal space for entertaining guests. Additionally, the property features an attached 24x28 two-car garage with two separate doors equipped with screens, providing ample storage space for two or more vehicles. An additional door at the back of the garage leads to a screened-in sun porch, creating a summer oasis that includes an impressive 18x36 inground pool surrounded by mural-adorned walls painted by the talented artist Ron Sajak. One of the mural panels cleverly conceals a door that leads to a half bathroom, a changing room, and extra storage space. This home offers a host of additional features and amenities that truly make it a must-see property. Photos are from last Spring. Property is not in the flood zone, see attached map in photos from GeoNB (id:13843)
Features and Additional Information
Baths
Presented By Lindsay Barlow, Sales Representative,Représentant immobilier,Broker,Courtier,Manager



Area Information
| County |
Schools in the Area
-
turned_in
Elementary School
-
turned_in
Middle School
-
turned_in
High School
Want to See More Listings in the Area?
Brokerage: EXIT Realty Advantage