152 Roxbury Crescent
About this property
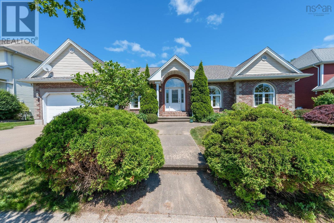
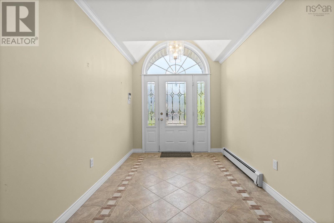
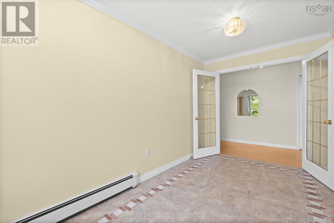
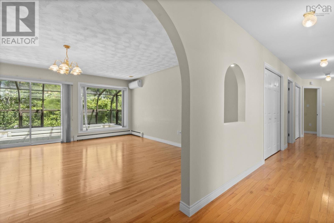
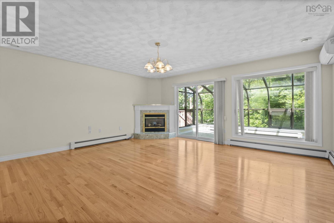
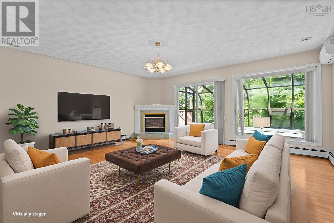
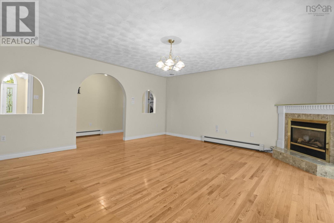
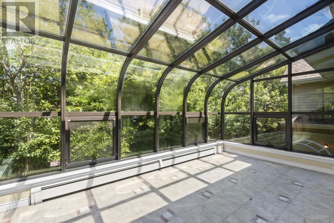
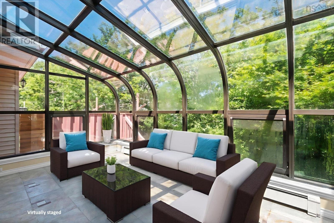
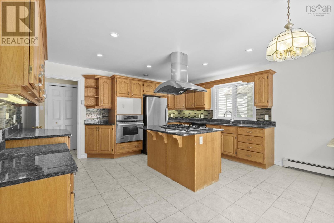
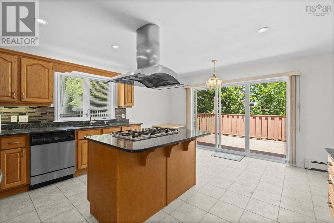
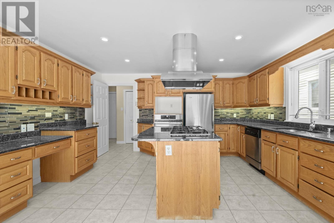
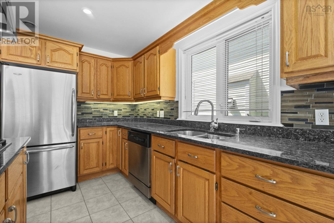
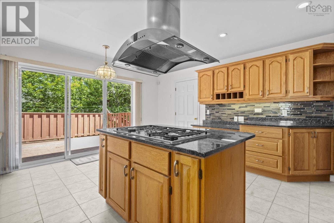
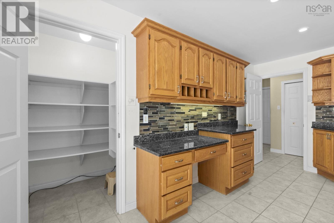
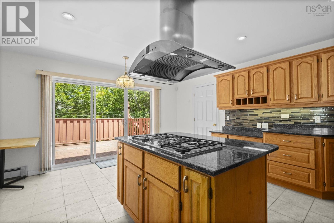
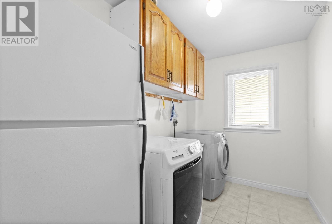
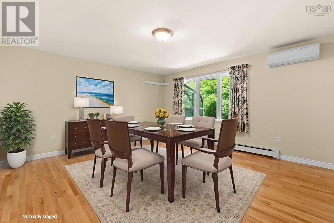
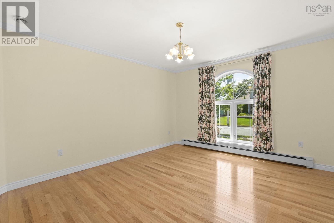
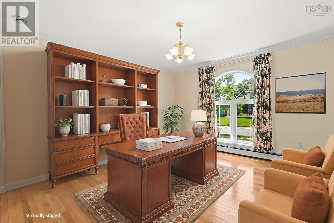
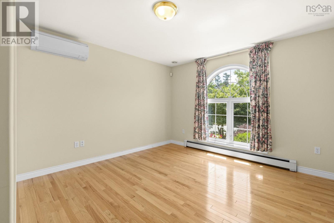
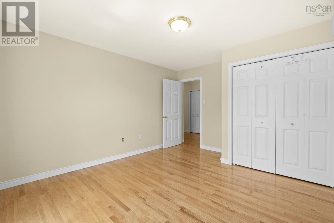
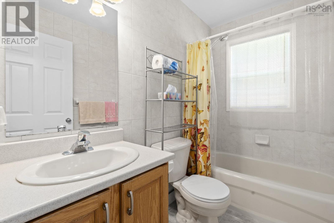
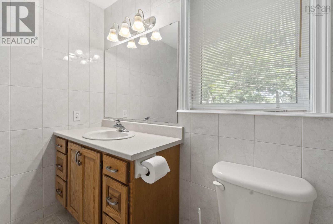
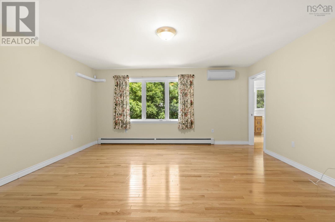
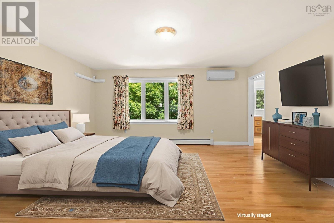
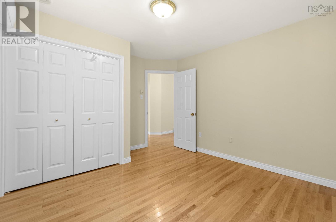
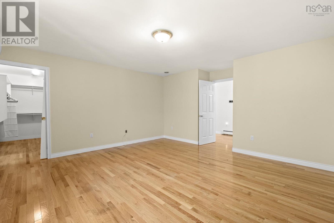
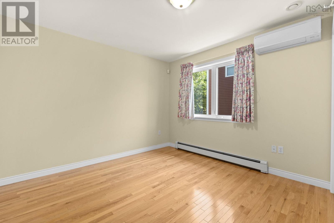
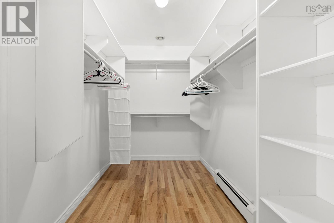
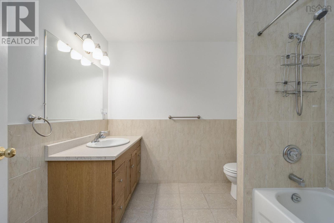
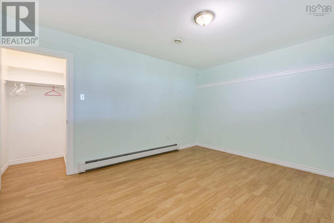
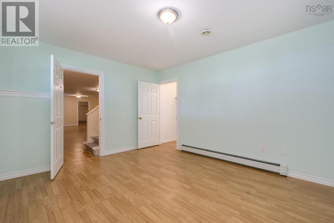
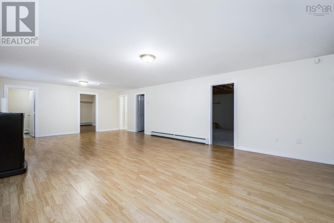
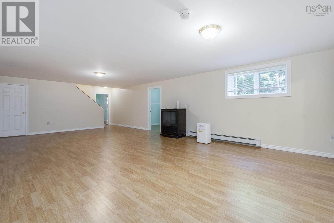
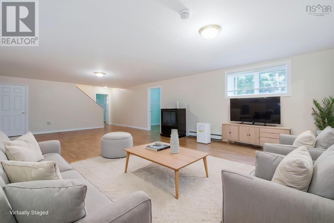
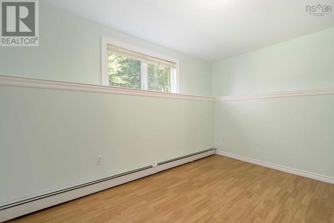
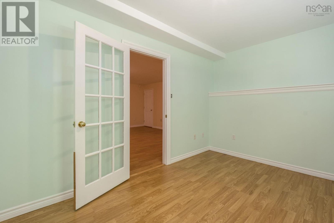
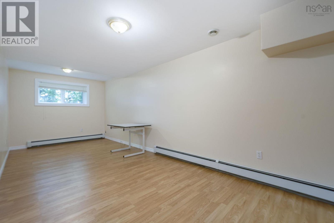
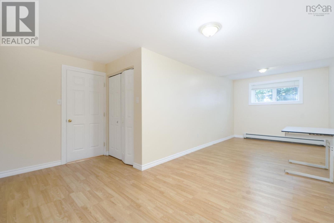
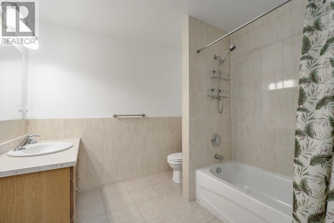
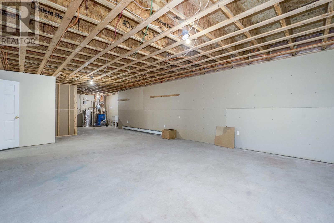
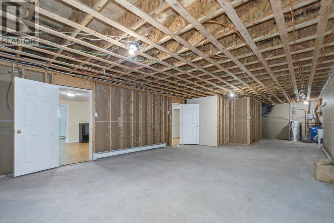
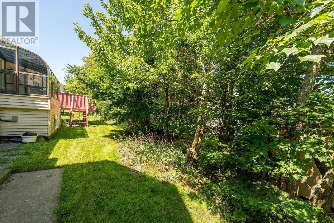
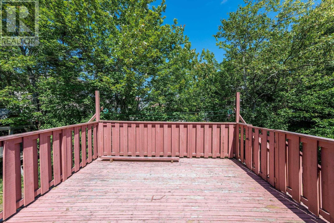
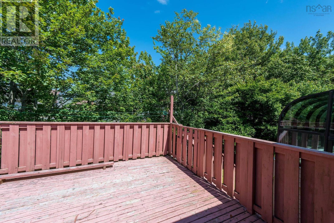
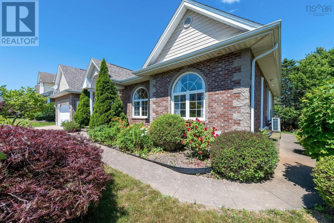
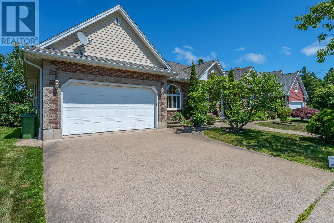
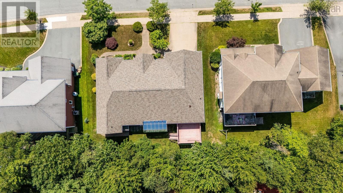
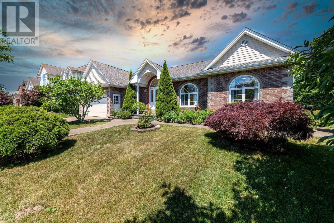
There's a certain level of comfort people are hoping for when they start looking at bungalows - fewer stairs, easier living, and spaces that make sense. What's rare is finding all of that without giving anything up, 152 Roxbury Crescent delivers exactly that. The custom design is thoughtful and flexible. The great room draws you in, opening naturally toward the sunroom and backyard, while the dining room, office, and den all sit exactly where youd want them, ready to adapt to how you live. The kitchen is built for practical cooking and living. Solid oak cabinetry, plenty of workspace, center island, side pantry, eat-in, countertop and dining on the deck options. One side of the main floor is all about living. The other is about rest. Two generous secondary bedrooms and a full bath are set apart from the primary suite, which faces the backyard and offers the privacy youre hoping for - a proper walk-in closet and a clean, functional ensuite complete the space. The lower level adds more options, with as is living and future potential The rec room is expansive, the kind of space that invites sleepovers, family time, or simply getting away from it all. Two oversized bedrooms, a walkout to the yard, and a significant amount of storage and unfinished space create real flexibility - extended family, in-law potential, or even a downstairs suite. All of this is supported by recent updates that allow you to move in and simply start living. If the goal is to simplify life without compromising space, comfort, or flexibility this home is must see. (id:13843)
About this property
There's a certain level of comfort people are hoping for when they start looking at bungalows - fewer stairs, easier living, and spaces that make sense. What's rare is finding all of that without giving anything up, 152 Roxbury Crescent delivers exactly that. The custom design is thoughtful and flexible. The great room draws you in, opening naturally toward the sunroom and backyard, while the dining room, office, and den all sit exactly where youd want them, ready to adapt to how you live. The kitchen is built for practical cooking and living. Solid oak cabinetry, plenty of workspace, center island, side pantry, eat-in, countertop and dining on the deck options. One side of the main floor is all about living. The other is about rest. Two generous secondary bedrooms and a full bath are set apart from the primary suite, which faces the backyard and offers the privacy youre hoping for - a proper walk-in closet and a clean, functional ensuite complete the space. The lower level adds more options, with as is living and future potential The rec room is expansive, the kind of space that invites sleepovers, family time, or simply getting away from it all. Two oversized bedrooms, a walkout to the yard, and a significant amount of storage and unfinished space create real flexibility - extended family, in-law potential, or even a downstairs suite. All of this is supported by recent updates that allow you to move in and simply start living. If the goal is to simplify life without compromising space, comfort, or flexibility this home is must see. (id:13843)
Features and Additional Information
Baths
Presented By Lindsay Barlow, Sales Representative,Représentant immobilier,Broker,Courtier,Manager



Area Information
| County |
Schools in the Area
-
turned_in
Elementary School
-
turned_in
Middle School
-
turned_in
High School
Want to See More Listings in the Area?
Brokerage: Royal LePage Atlantic