150 Stevenson Crescent
About this property
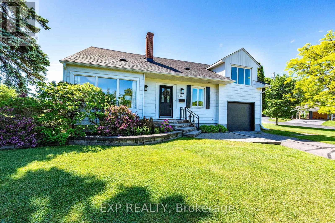
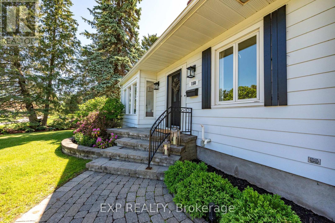
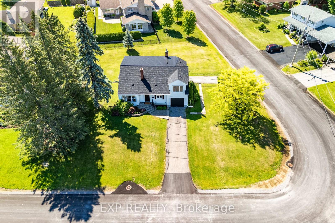
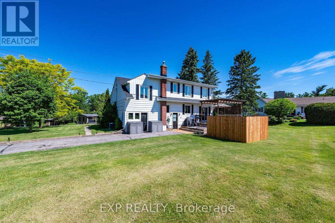
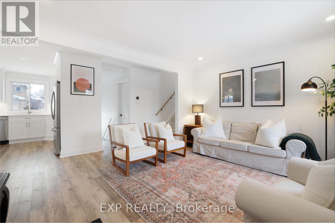
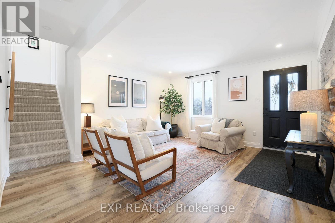
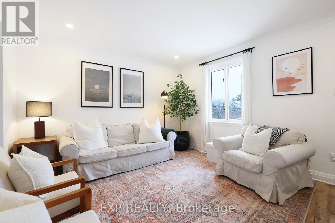
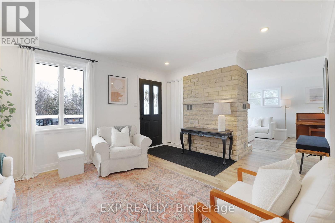
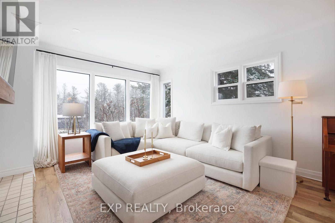
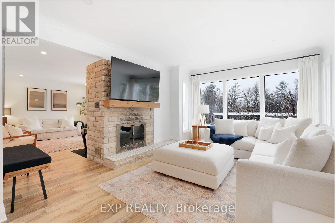
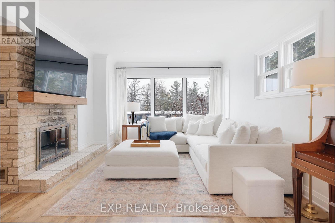
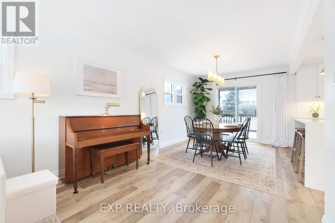
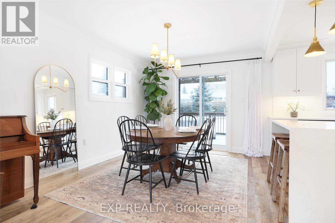
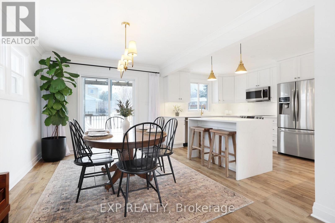
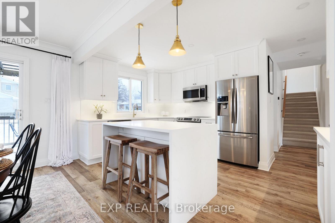
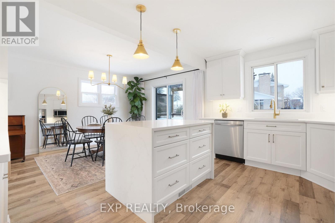
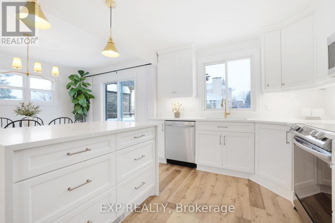
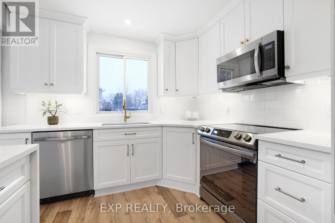
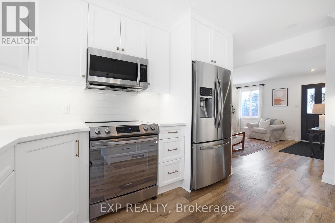
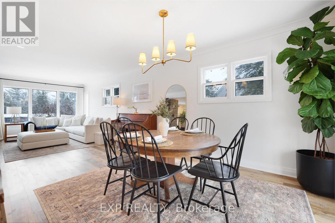
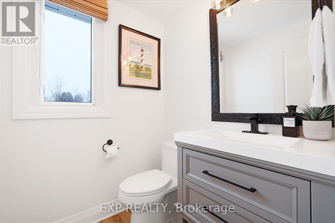
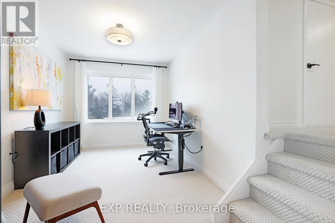
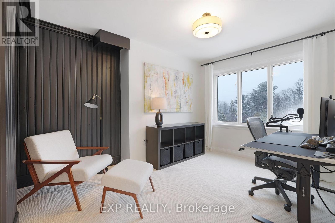
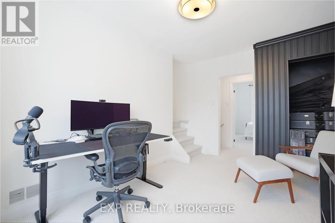
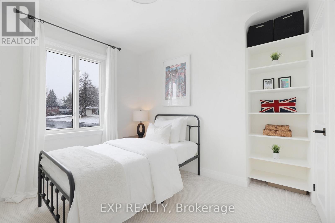
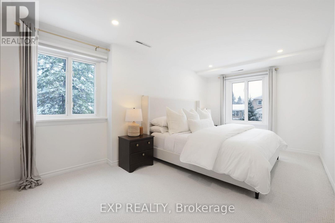
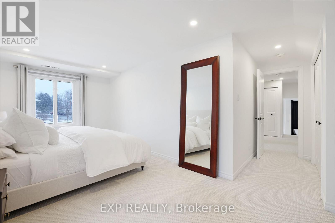
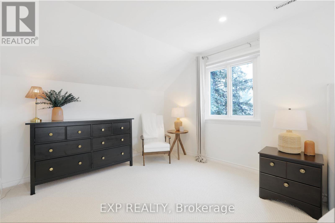
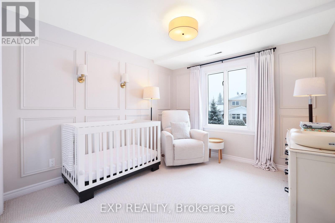
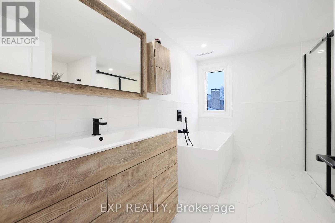
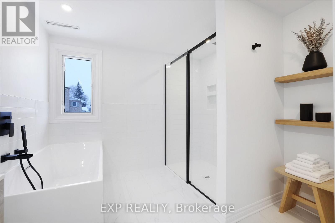
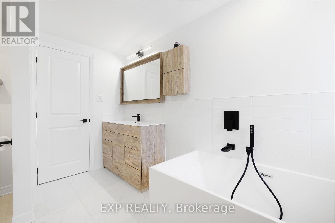
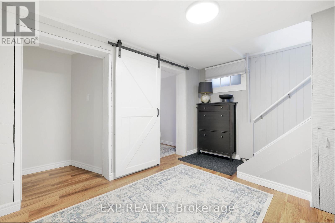
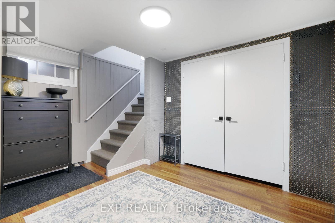
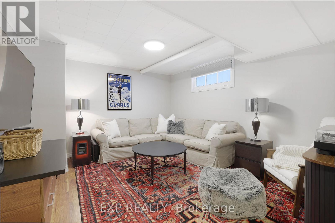
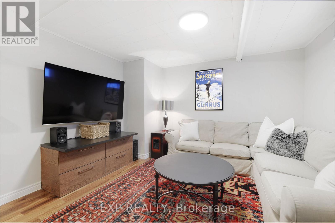
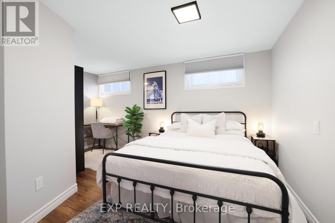
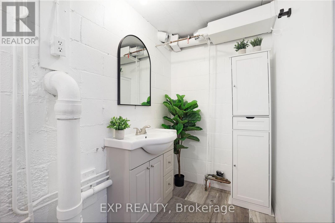
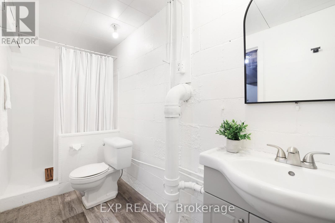
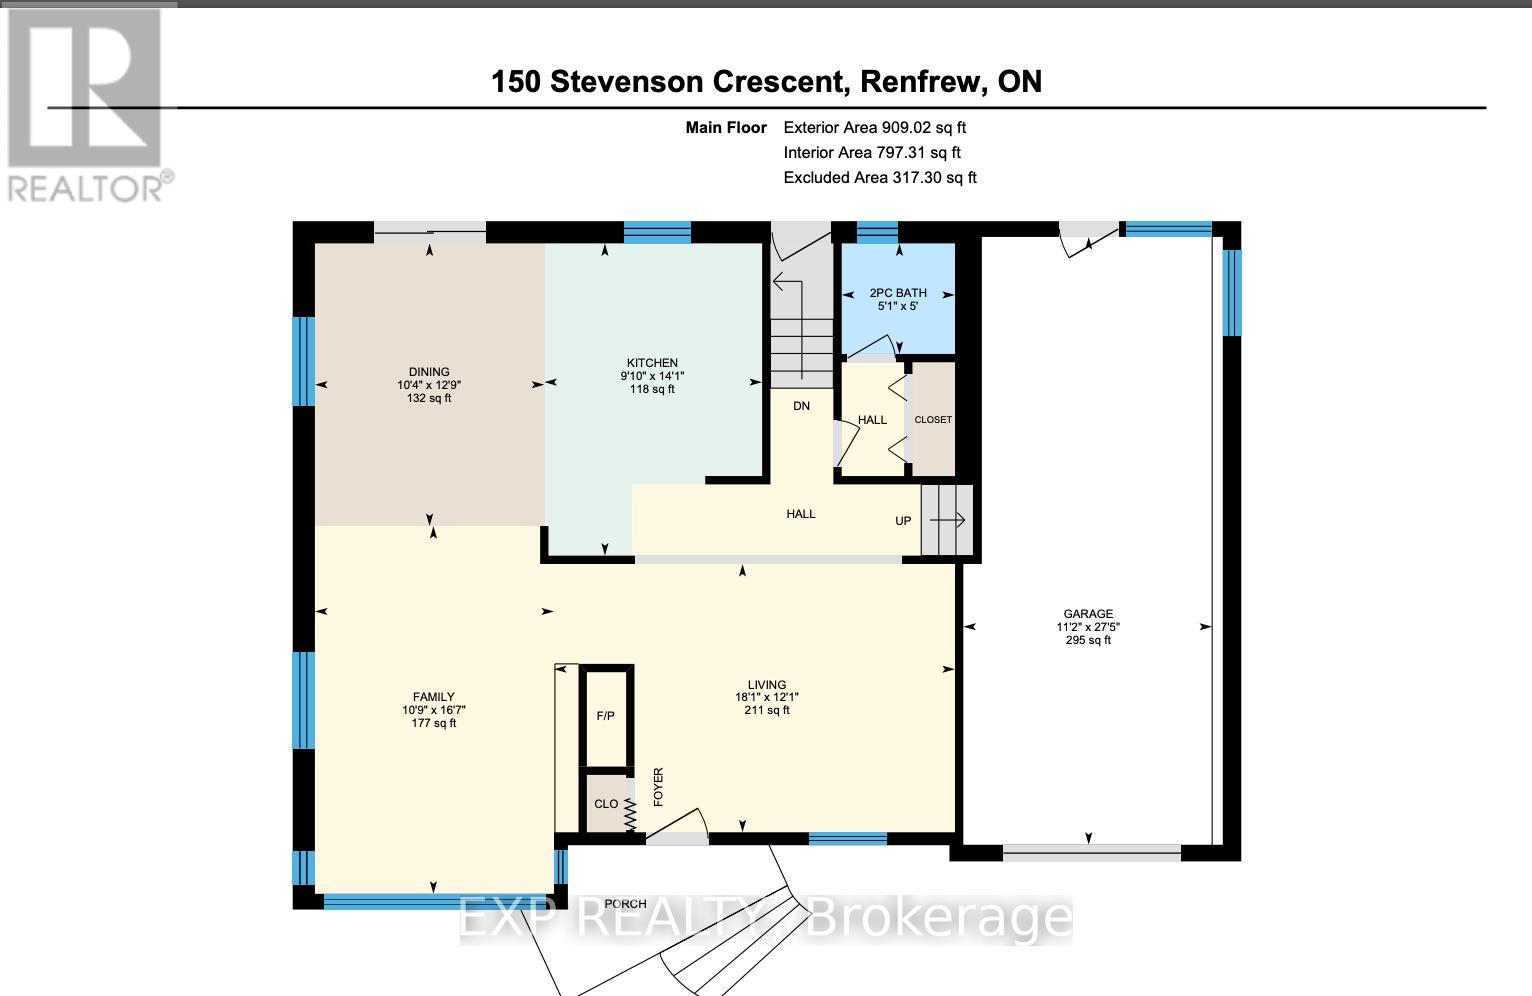
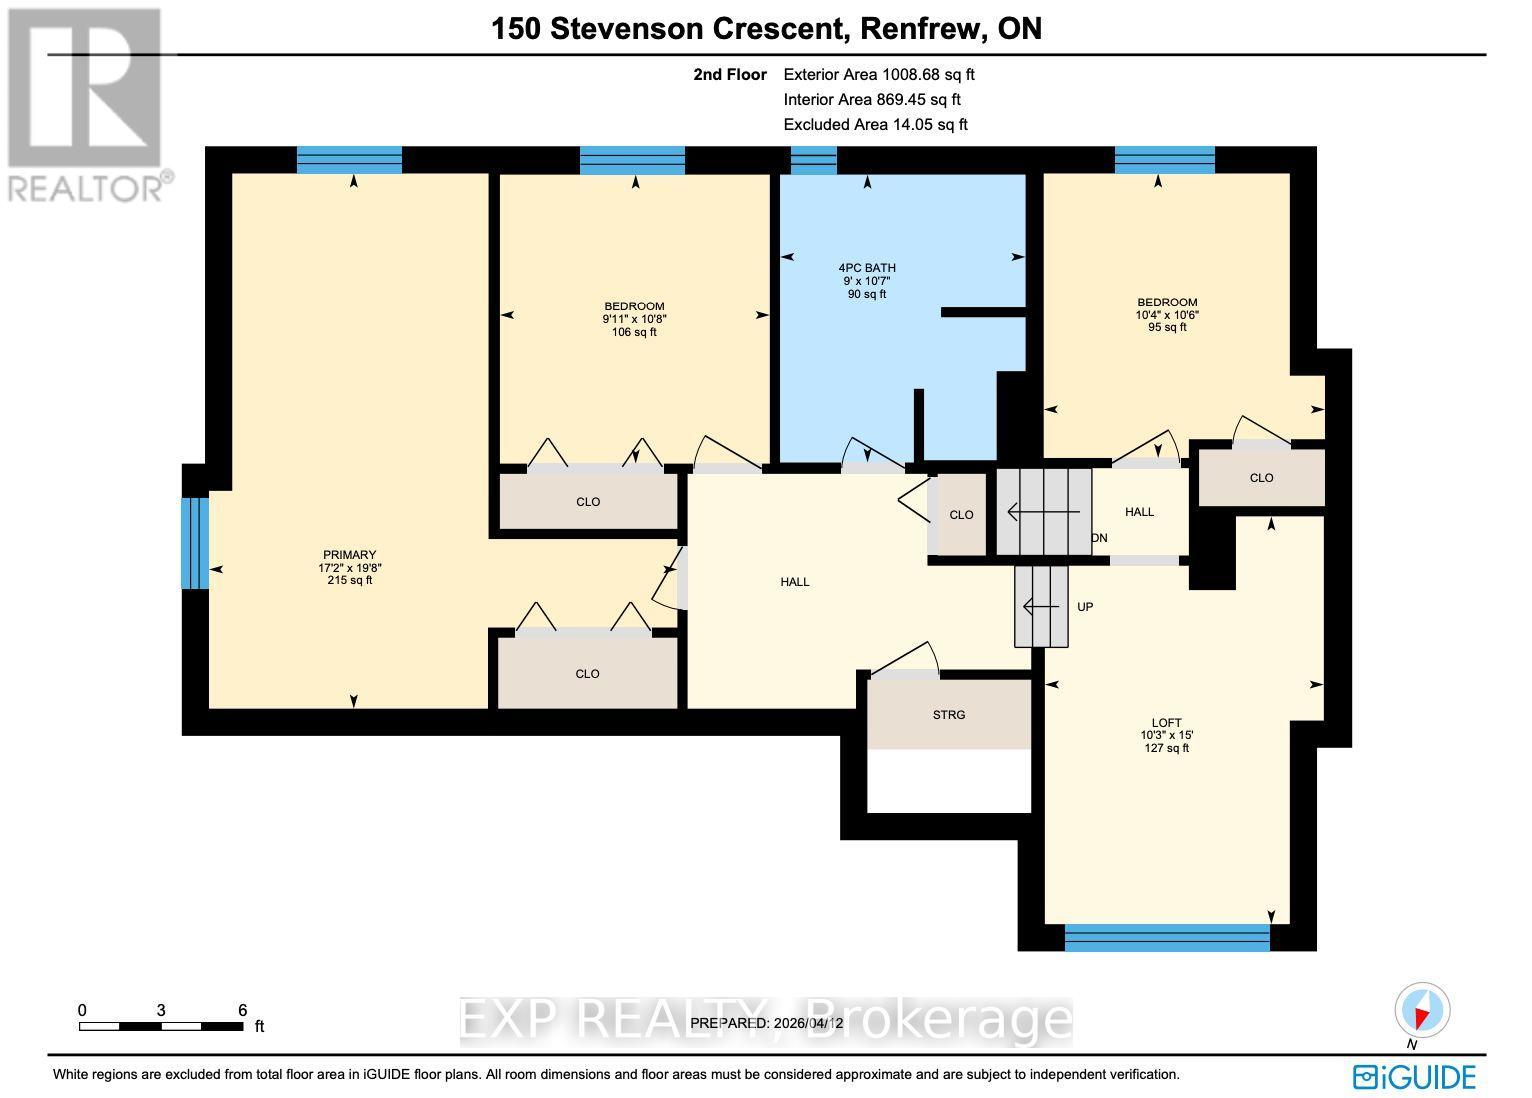
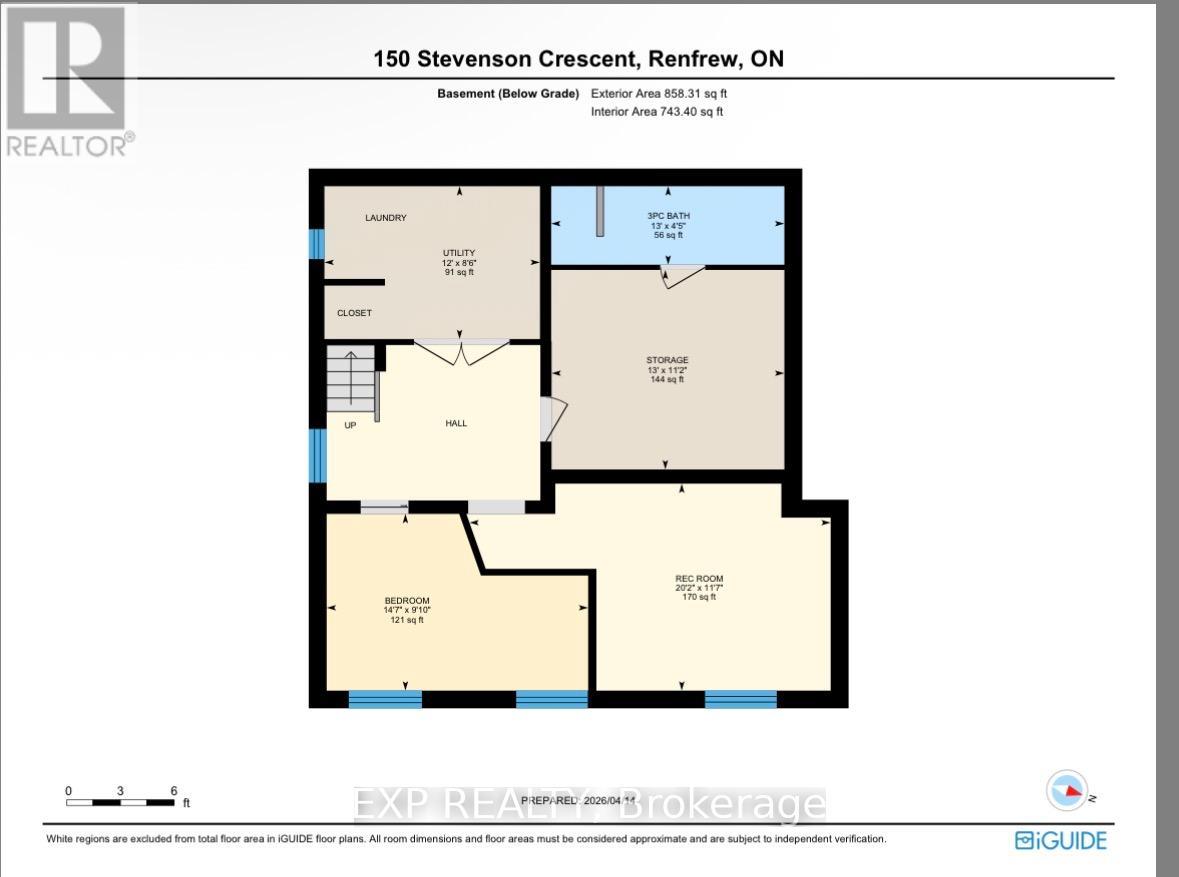
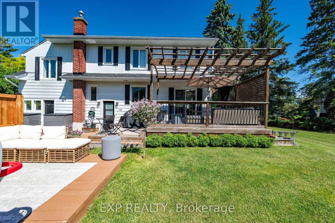
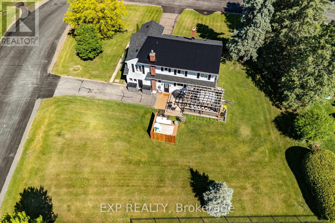
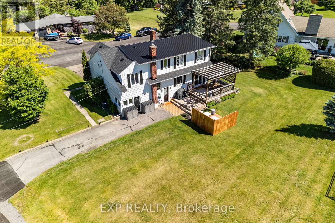
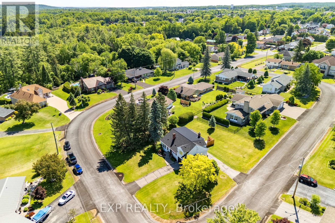
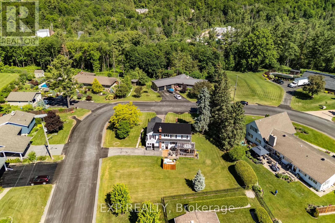
Not just renovated - refined, reimagined, and ready to impress. Set on a generous corner lot in one of the area's most desirable neighbourhoods, this fully transformed home offers both presence and practicality, with dual driveways, an attached garage, and a layout designed for modern living. Inside, a Scandinavian-inspired palette of soft, creamy tones creates a calm, cohesive feel throughout. The main level features a bright living room that flows into a beautifully redesigned kitchen with quartz countertops and stainless steel appliances. The spacious dining area extends through patio doors to a large outdoor patio - complete with pergola which steps onto a newly built deck and privacy wall - creating a seamless extension for outdoor entertaining. A warm sitting area with a stone fireplace adds character and flexibility to the space. The split-level design offers architectural interest and function, including a light-filled loft ideal for a home office or optional bedroom. Upstairs, the fully renovated main bath showcases a soaker tub, walk-in tiled shower, and timeless finishes. The primary bedroom is generously sized, with additional well-appointed bedrooms nearby. The fully finished lower level adds versatility with a family room, extra bedroom, and 3-piece bath - perfect for guests, teens, or multi-generational living. With a brand new roof (2026) and a complete interior renovation, this home offers true peace of mind and a move-in-ready lifestyle. Ideally located, walkable to downtown shops, restaurants, and everyday conveniences and steps to Central Public School. Refined, and entirely renewed - this is a home that quietly stands apart. Experience it in person - private showings available by appointment. (id:13843)
About this property
Not just renovated - refined, reimagined, and ready to impress. Set on a generous corner lot in one of the area's most desirable neighbourhoods, this fully transformed home offers both presence and practicality, with dual driveways, an attached garage, and a layout designed for modern living. Inside, a Scandinavian-inspired palette of soft, creamy tones creates a calm, cohesive feel throughout. The main level features a bright living room that flows into a beautifully redesigned kitchen with quartz countertops and stainless steel appliances. The spacious dining area extends through patio doors to a large outdoor patio - complete with pergola which steps onto a newly built deck and privacy wall - creating a seamless extension for outdoor entertaining. A warm sitting area with a stone fireplace adds character and flexibility to the space. The split-level design offers architectural interest and function, including a light-filled loft ideal for a home office or optional bedroom. Upstairs, the fully renovated main bath showcases a soaker tub, walk-in tiled shower, and timeless finishes. The primary bedroom is generously sized, with additional well-appointed bedrooms nearby. The fully finished lower level adds versatility with a family room, extra bedroom, and 3-piece bath - perfect for guests, teens, or multi-generational living. With a brand new roof (2026) and a complete interior renovation, this home offers true peace of mind and a move-in-ready lifestyle. Ideally located, walkable to downtown shops, restaurants, and everyday conveniences and steps to Central Public School. Refined, and entirely renewed - this is a home that quietly stands apart. Experience it in person - private showings available by appointment. (id:13843)
Features and Additional Information
Baths
Presented By Lindsay Barlow, Sales Representative,Représentant immobilier,Broker,Courtier,Manager



Area Information
| County |
Schools in the Area
-
turned_in
Elementary School
-
turned_in
Middle School
-
turned_in
High School
Want to See More Listings in the Area?
Brokerage: EXP REALTY