15 George Street
About this property
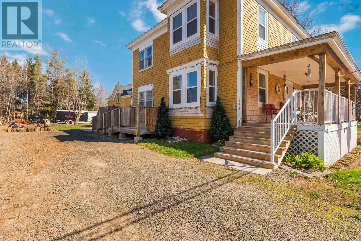
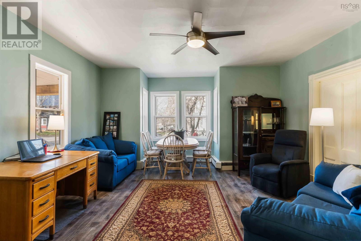
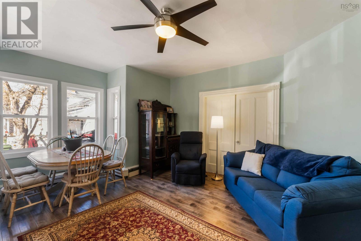
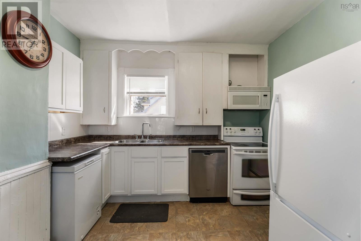
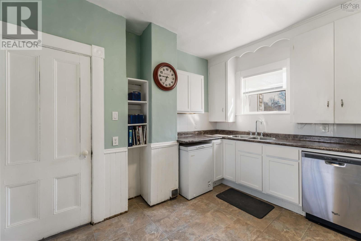
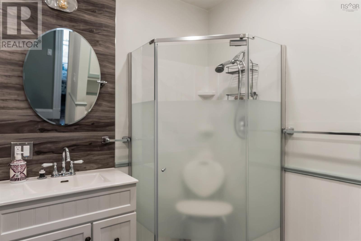
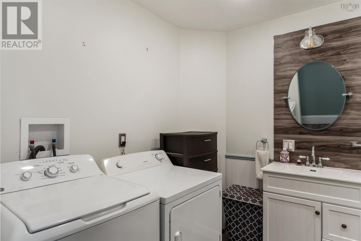
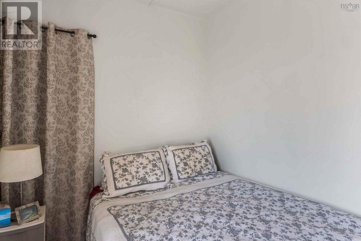
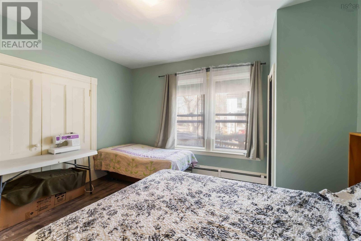
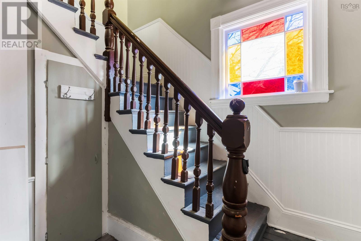
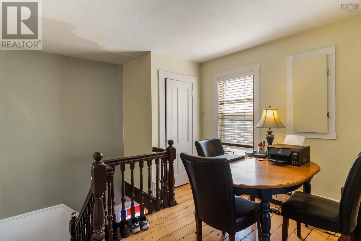
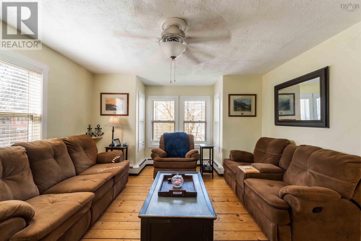
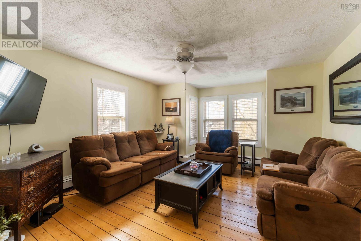
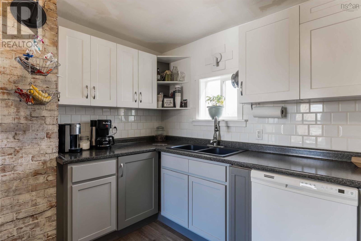
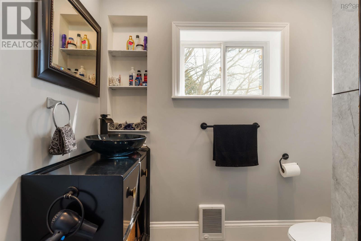
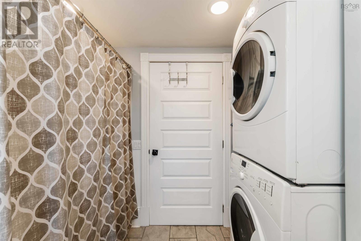
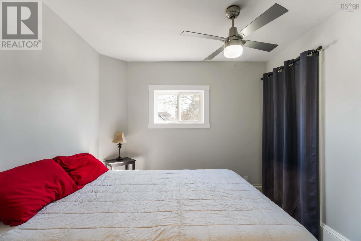
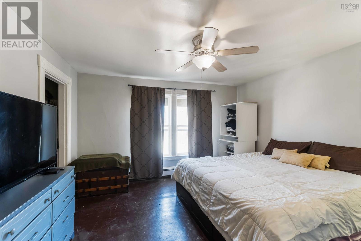
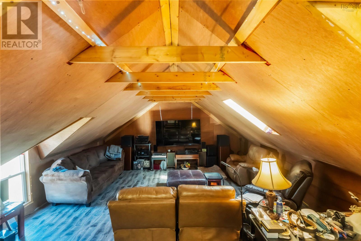
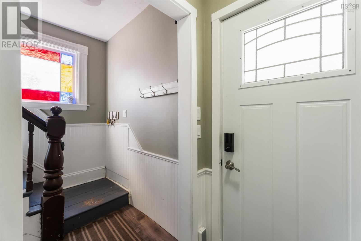
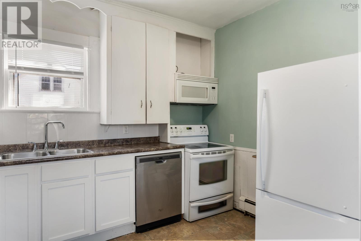
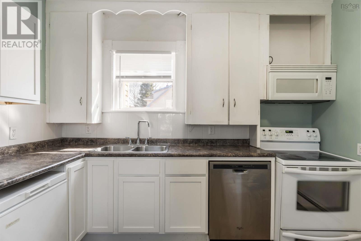
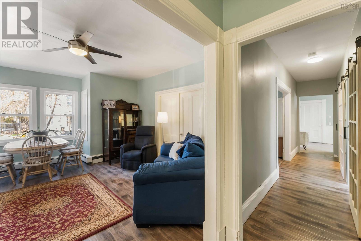
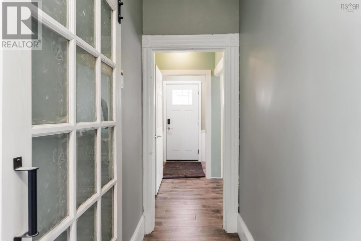
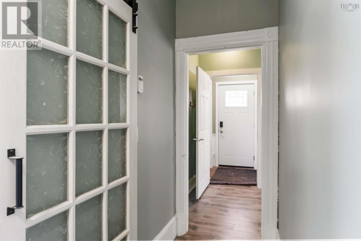
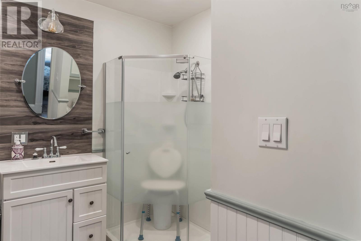
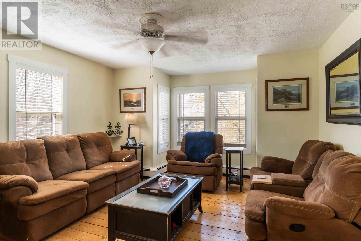
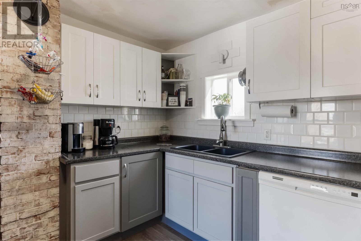
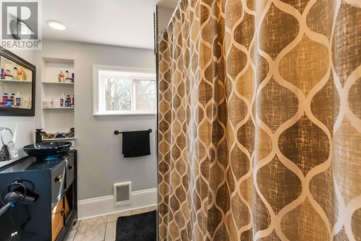
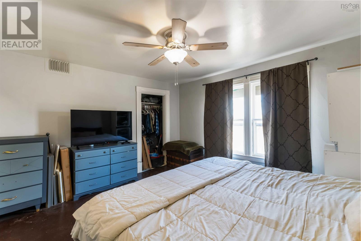
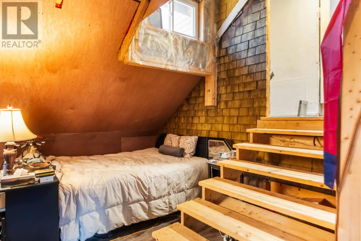
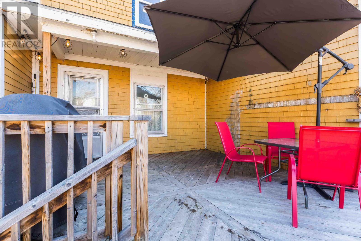
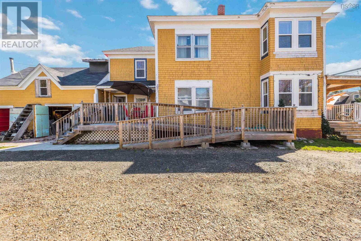
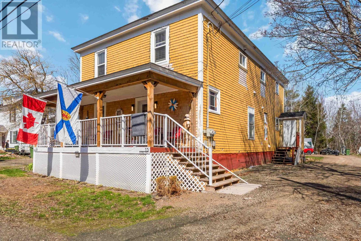
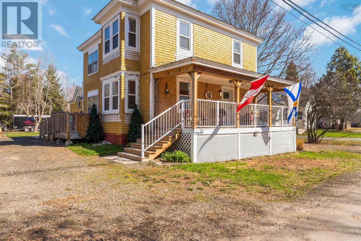
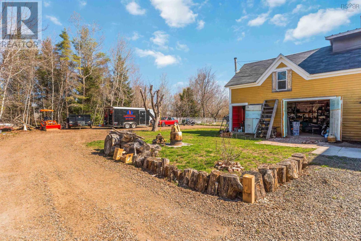
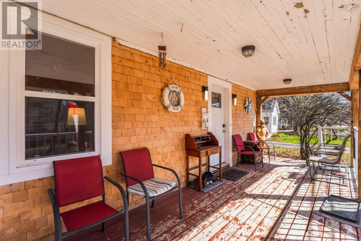
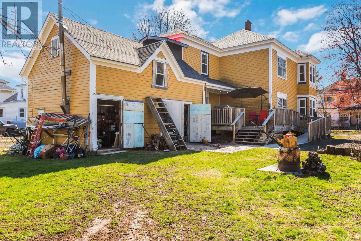
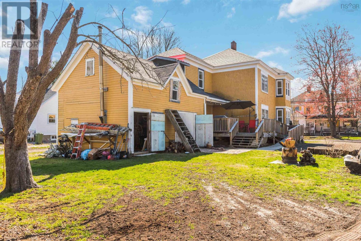
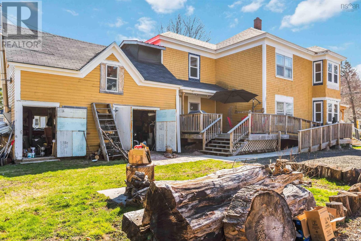
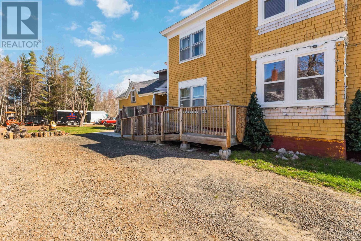
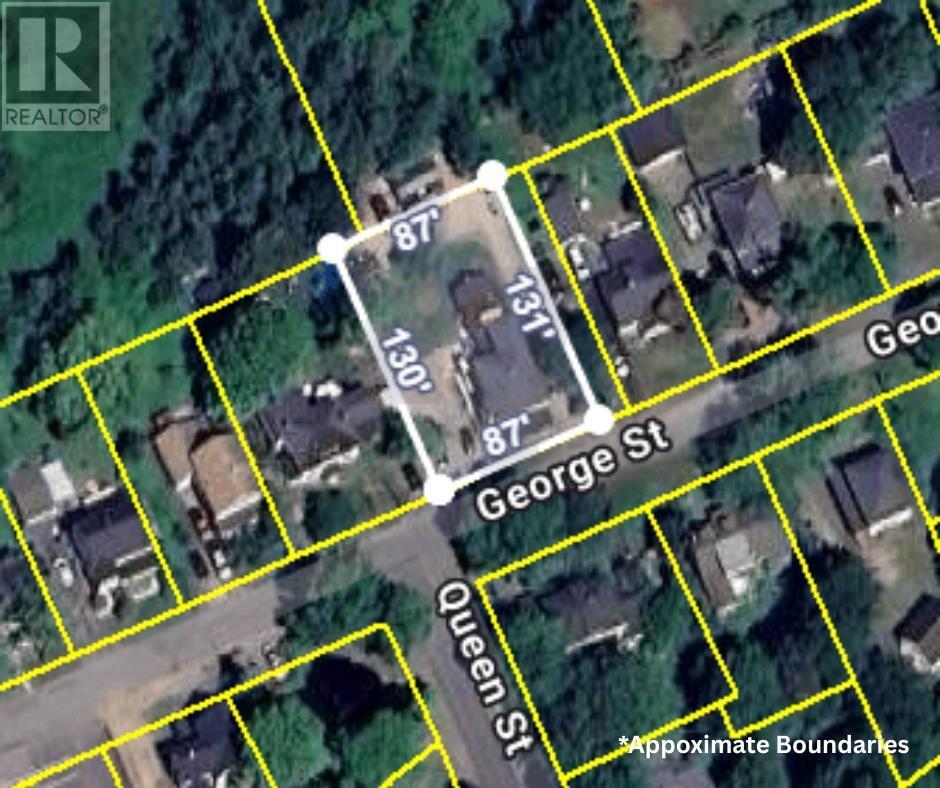
INVESTORS/ DUPLEX/ IN-LAW SUITE /SINGLE FAMILY HOME Welcome to this versatile and centrally located 4-bedroom, 2-bathroom single-family home in the heart of Middleton, Nova Scotia. Perfectly suited for extended families or investment opportunities, this property features a fully functional lower-level in-law suite and can easily be utilized as an over/under duplex. Ideally situated within walking distance to schools, shopping, and the local hospital, with public transit nearby, this home offers both convenience and accessibility. The circular driveway provides ample parking and easy access for multiple vehicles. Inside, both units have seen numerous updates, including fully renovated kitchens and bathroomseach with its own laundry facilities. The home features 22 new windows, newer roof shingles, some new flooring, and has been freshly painted throughout the majority of the space. Enjoy outdoor living with a brand new front veranda (25.3 x 8.6) and a spacious back patio (17 x 10), complete with wheelchair access to the lower-level entrance, enhancing accessibility and functionality. Each unit is equipped with separate power meters, while heating costs are covered by the homeowner. The lower level has been used as an in-law suite (no rental income previously collected), offering flexibility for future use. While the home would benefit from some finishing touches, it is move-in ready and presents a fantastic opportunity for families or investors alike. (id:13843)
About this property
INVESTORS/ DUPLEX/ IN-LAW SUITE /SINGLE FAMILY HOME Welcome to this versatile and centrally located 4-bedroom, 2-bathroom single-family home in the heart of Middleton, Nova Scotia. Perfectly suited for extended families or investment opportunities, this property features a fully functional lower-level in-law suite and can easily be utilized as an over/under duplex. Ideally situated within walking distance to schools, shopping, and the local hospital, with public transit nearby, this home offers both convenience and accessibility. The circular driveway provides ample parking and easy access for multiple vehicles. Inside, both units have seen numerous updates, including fully renovated kitchens and bathroomseach with its own laundry facilities. The home features 22 new windows, newer roof shingles, some new flooring, and has been freshly painted throughout the majority of the space. Enjoy outdoor living with a brand new front veranda (25.3 x 8.6) and a spacious back patio (17 x 10), complete with wheelchair access to the lower-level entrance, enhancing accessibility and functionality. Each unit is equipped with separate power meters, while heating costs are covered by the homeowner. The lower level has been used as an in-law suite (no rental income previously collected), offering flexibility for future use. While the home would benefit from some finishing touches, it is move-in ready and presents a fantastic opportunity for families or investors alike. (id:13843)
Features and Additional Information
Baths
Presented By Lindsay Barlow, Sales Representative,Représentant immobilier,Broker,Courtier,Manager



Area Information
| County |
Schools in the Area
-
turned_in
Elementary School
-
turned_in
Middle School
-
turned_in
High School
Want to See More Listings in the Area?
Brokerage: Exit Realty Town & Country