1377 Cape Cod Dr
About this property
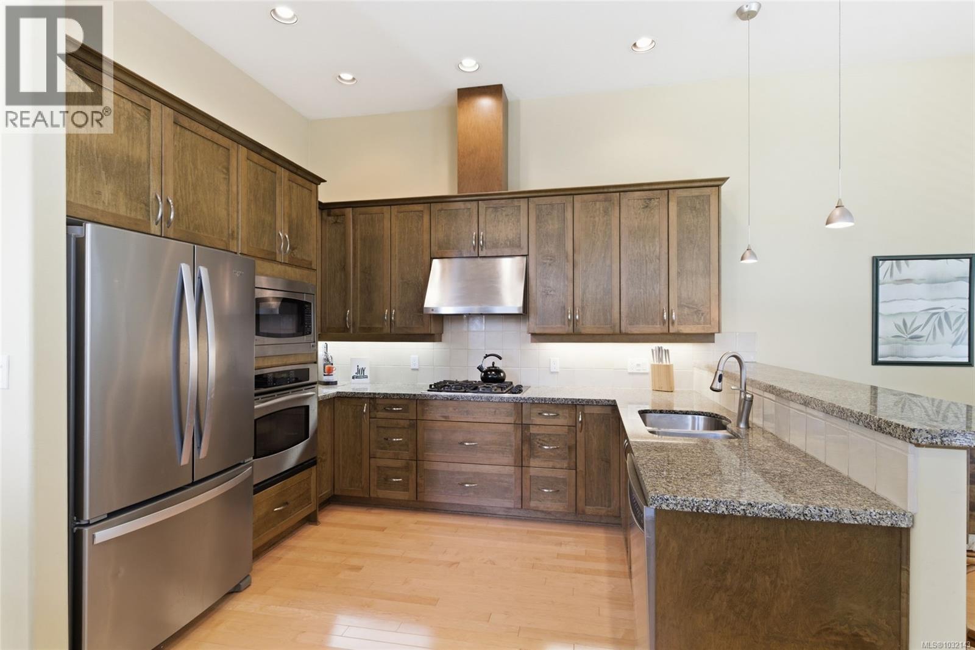
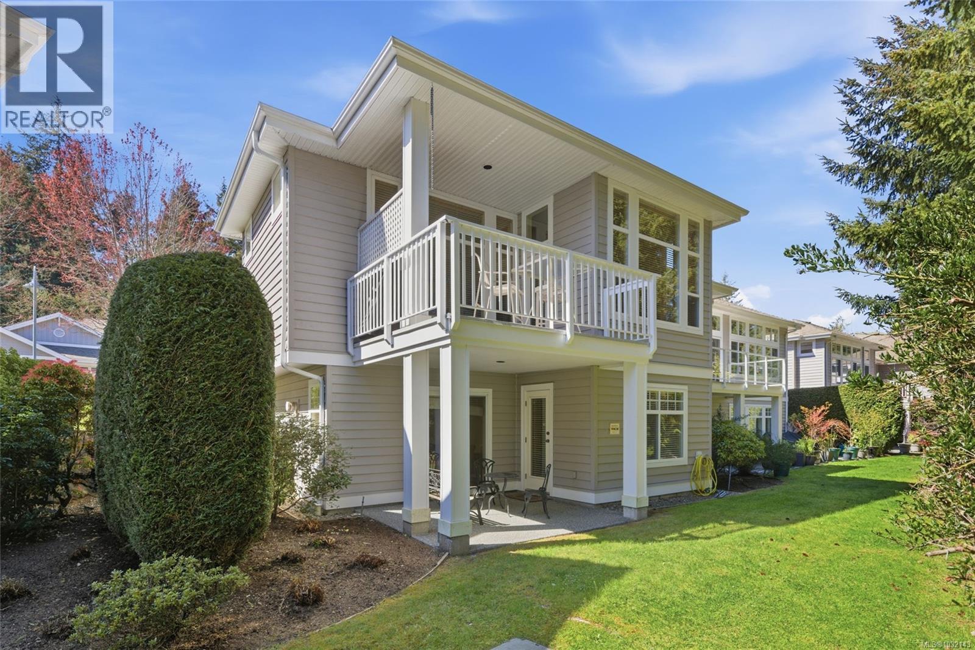
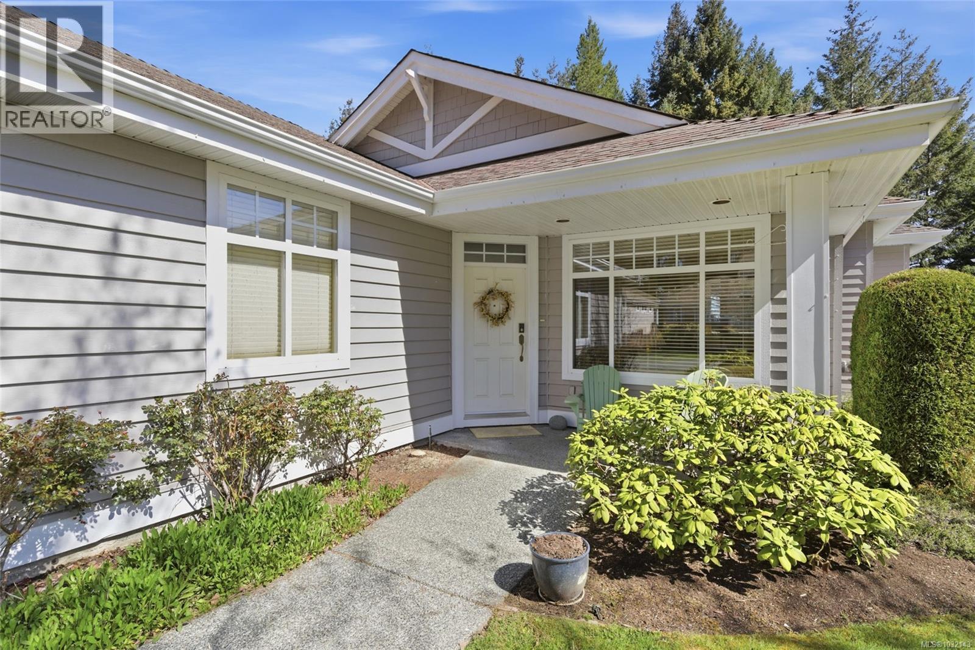
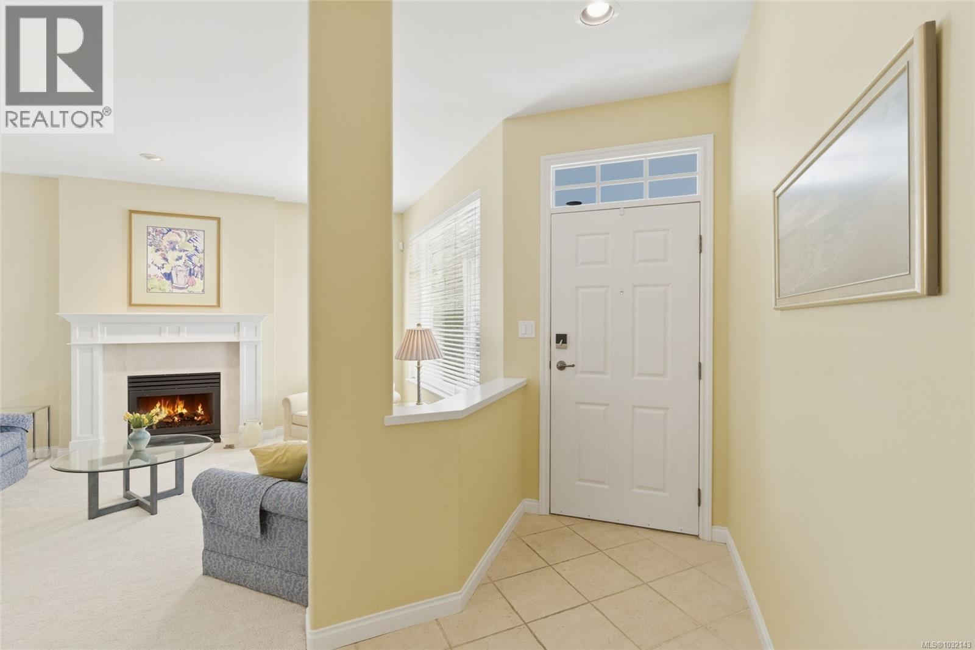
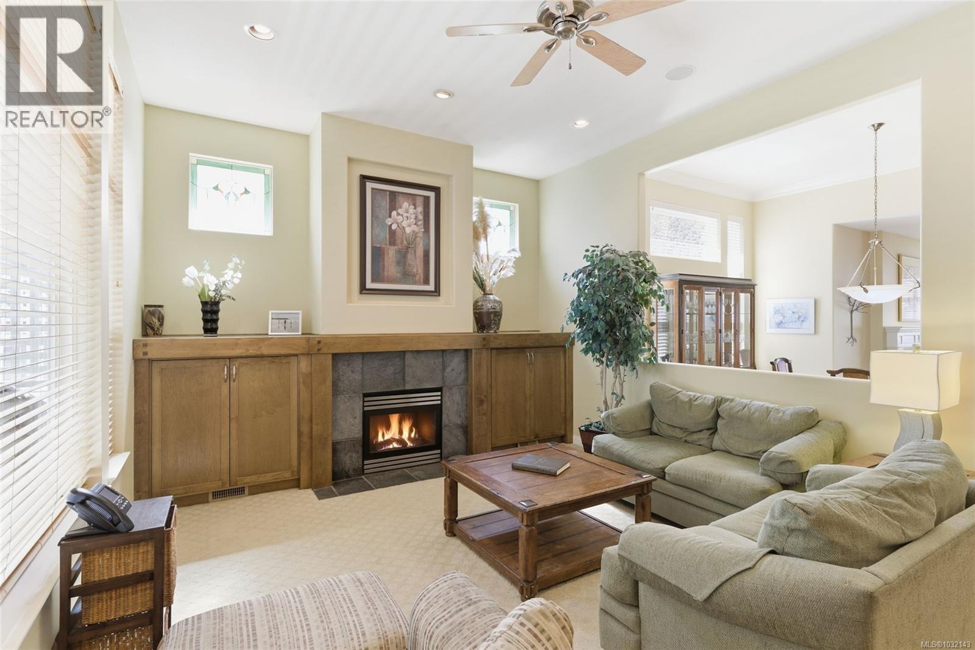
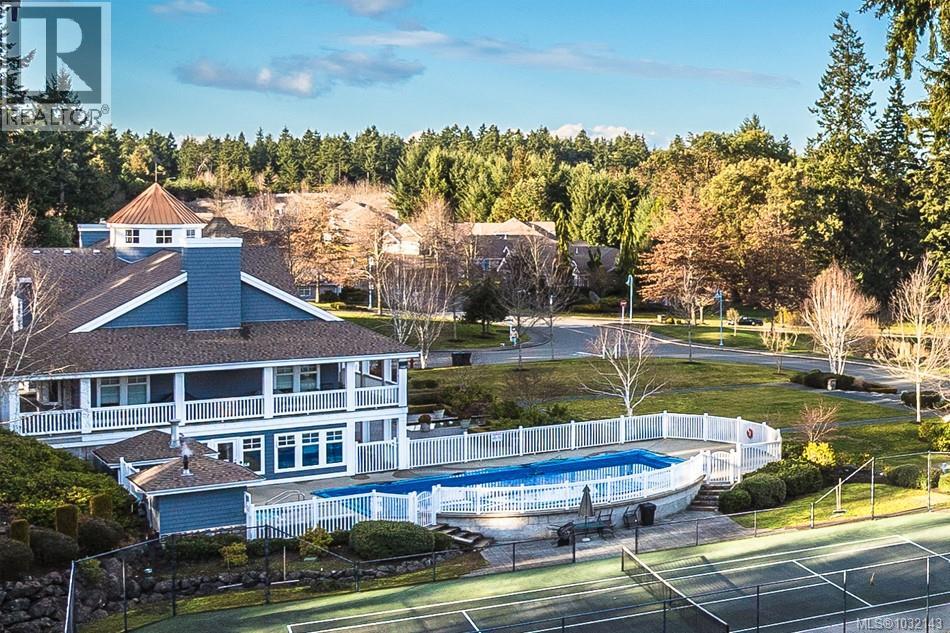
Exquisite Bowen Model in Craig Bay! Spend the afternoon at the Rec Center lounging poolside or enjoying a game of tennis, stroll to the beach for a walk along the shoreline, or simply relax at home and embrace luxurious coastal living in this bright and spacious 3098 sqft 3 Bed/3 Bath Home. This charming home offers main-level living, formal and casual spaces, a fully finished walk-out lower level, oversized windows for abundant natural light, three natural gas fireplaces, excellent guest accommodations, ample storage, and a large deck and covered patio for outdoor living. The home is perfectly situated in Craig Bayjust five minutes from downtown Parksville, with shopping, dining, and full range of amenities. A covered southwest-facing porch welcomes you to this inviting home. A tiled foyer opens to a bright Living/Dining Room with 9’ and 11’ ceilings, large south and west-facing windows, and a tile-faced nat gas fireplace. A half wall seperates the room from an open Kitchen/Family Room with an overheight ceiling. The Family Room features a second nat gas fireplace with built-ins, while the Kitchen offers wood floors, shaker cabinetry with undermount lighting, granite counters, and stainless appliances including dual wall ovens and a gas cooktop. A breakfast bar and sunny nook open to a deck with BBQ hookup and peaceful greenspace views. The main level also includes a Primary Suite with walk-in closet and 5-piece ensuite, plus a powder room and Laundry Room with garage access. Downstairs offers 2 Bedrooms, a 4-piece bath, and a large Family/Games Room with a third gas fireplace and wet bar. Sliding doors lead to a covered patio, and a large storage room completes the lower level. Don’t miss your chance to experience the best of coastal living, visit our website for more info. (id:13843)
About this property
Exquisite Bowen Model in Craig Bay! Spend the afternoon at the Rec Center lounging poolside or enjoying a game of tennis, stroll to the beach for a walk along the shoreline, or simply relax at home and embrace luxurious coastal living in this bright and spacious 3098 sqft 3 Bed/3 Bath Home. This charming home offers main-level living, formal and casual spaces, a fully finished walk-out lower level, oversized windows for abundant natural light, three natural gas fireplaces, excellent guest accommodations, ample storage, and a large deck and covered patio for outdoor living. The home is perfectly situated in Craig Bayjust five minutes from downtown Parksville, with shopping, dining, and full range of amenities. A covered southwest-facing porch welcomes you to this inviting home. A tiled foyer opens to a bright Living/Dining Room with 9’ and 11’ ceilings, large south and west-facing windows, and a tile-faced nat gas fireplace. A half wall seperates the room from an open Kitchen/Family Room with an overheight ceiling. The Family Room features a second nat gas fireplace with built-ins, while the Kitchen offers wood floors, shaker cabinetry with undermount lighting, granite counters, and stainless appliances including dual wall ovens and a gas cooktop. A breakfast bar and sunny nook open to a deck with BBQ hookup and peaceful greenspace views. The main level also includes a Primary Suite with walk-in closet and 5-piece ensuite, plus a powder room and Laundry Room with garage access. Downstairs offers 2 Bedrooms, a 4-piece bath, and a large Family/Games Room with a third gas fireplace and wet bar. Sliding doors lead to a covered patio, and a large storage room completes the lower level. Don’t miss your chance to experience the best of coastal living, visit our website for more info. (id:13843)
Features and Additional Information
Baths
Presented By Lindsay Barlow, Sales Representative,Représentant immobilier,Broker,Courtier,Manager



Area Information
| County | Seaside Village
Schools in the Area
-
turned_in
Elementary School
-
turned_in
Middle School
-
turned_in
High School
Want to See More Listings in the Area?
Brokerage: Royal LePage Island Living (PK)