12 Juniper Drive
About this property
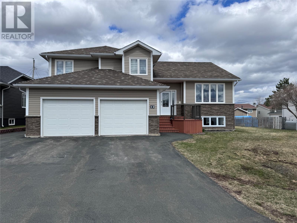
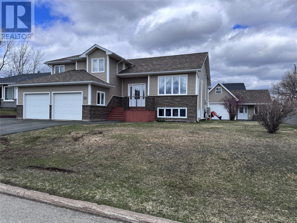
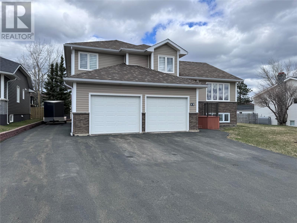
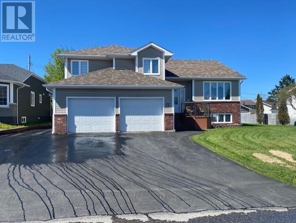
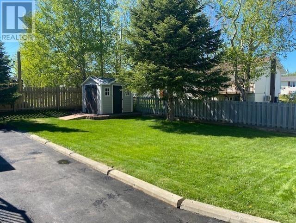
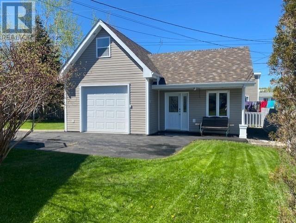
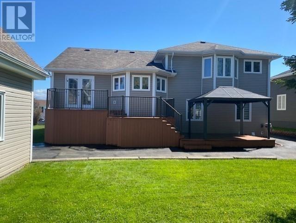
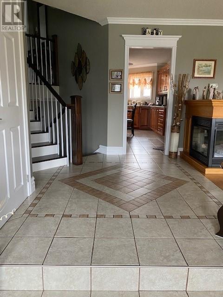
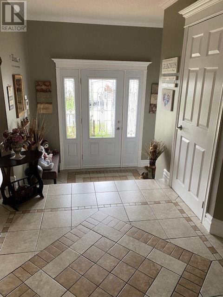
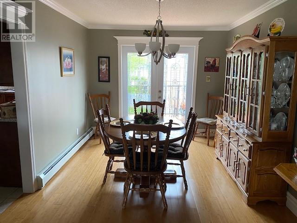
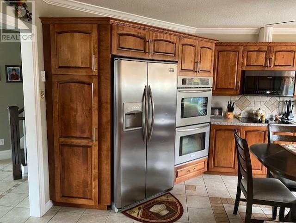
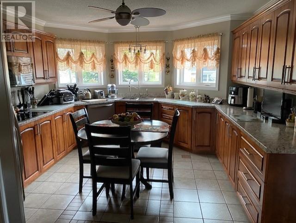
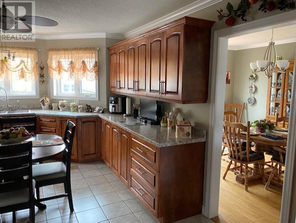
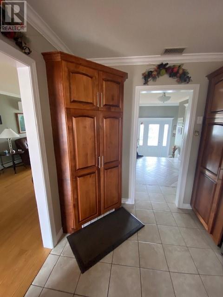
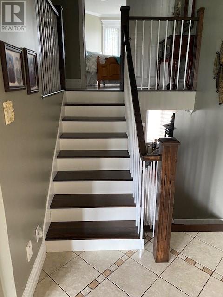
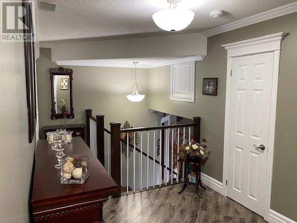
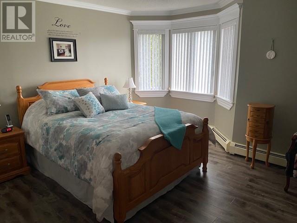
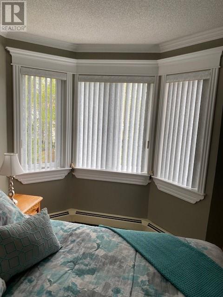
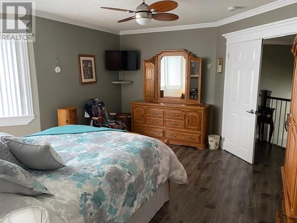
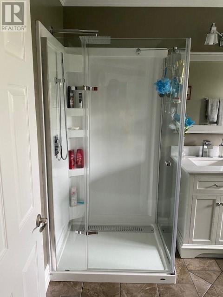
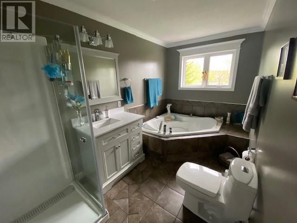
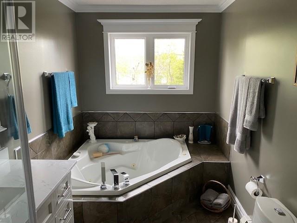
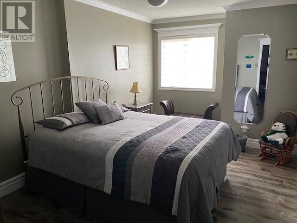
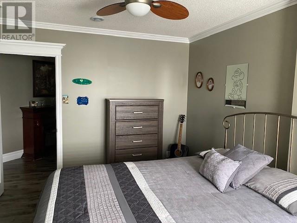
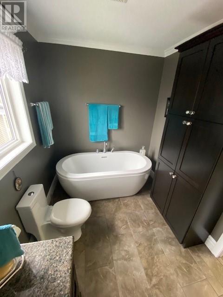
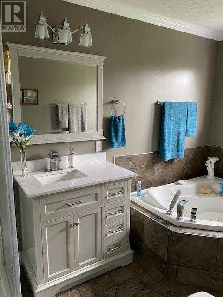
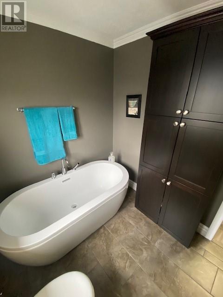
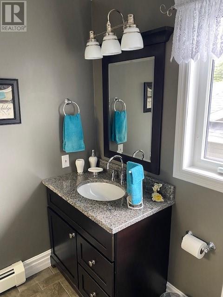
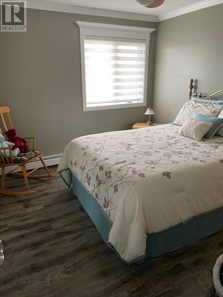
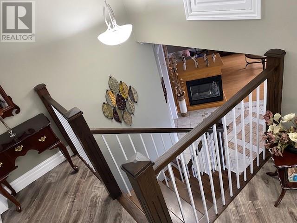
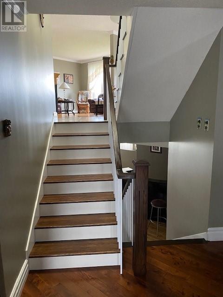
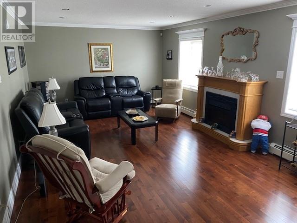
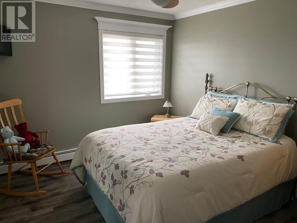
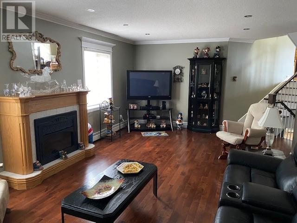
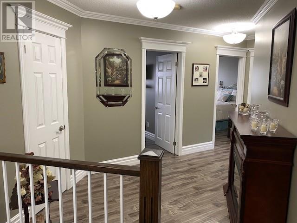
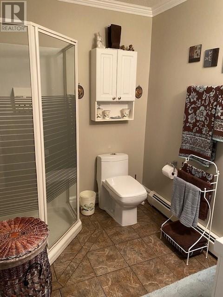
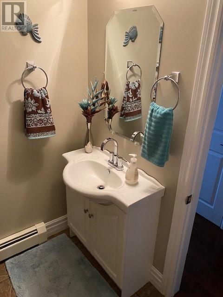
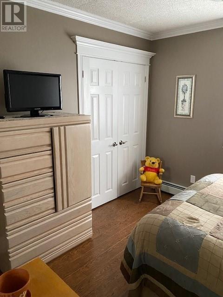
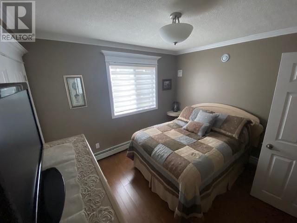
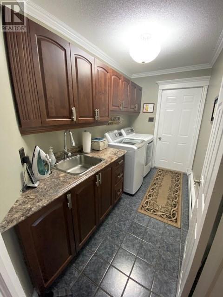
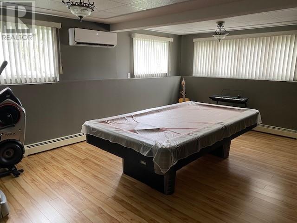
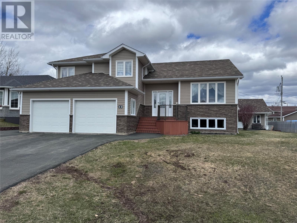
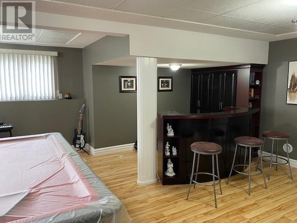
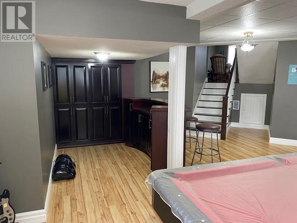
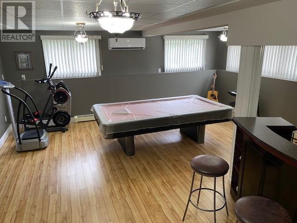
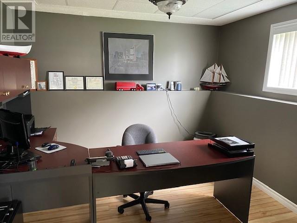
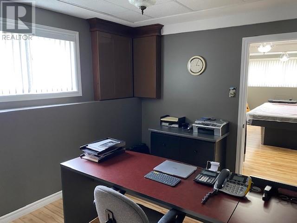
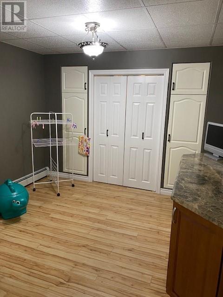
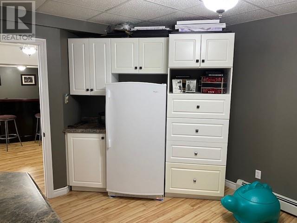
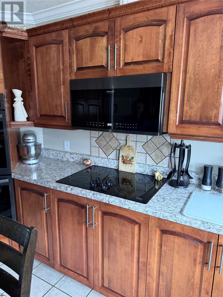
No need to build because this property has it all! Immaculate and well maintained is this four bedroom multi level home. You will enter a very inviting foyer as you walk through the front door. On the main level you will find a eat in kitchen with loads of cabinets, new microwave installed, new counter top, dining room and a large living room with an electric fireplace. You will walk up to the second level on the beautiful white/wooden staircase. Built to perfection. On the second level is three bedrooms, the primary bedroom has a walk in closet and a en-suite which has a shower and a jacuzzi. The main bathroom has a soaker tub to relax in. On the next level, is avery large family room, 4th bedroom, 3rd bathroom with a shower and spacious laundry room which leads to the attached garage. The last level has a rec room with a bar, lots of room to play pool, an office, and a storage room. This home has electric hot water furnace and two mini splits for a secondary heat source. Attached garage measures 20 x 24 and detached garage measures 24 x 30 with a attic area and it’s wired, insulated, and heated. The gazebo has metal roof, the deck is composite and has aluminum railings and this home has a security system. The beautiful manicured landscaping has a built in irrigation system. In 2023, four new basement windows were installed, all new siding and all new brick like material below the siding was installed. in 2024, all new black stainless steel appliances were installed except for the dishwasher. Two new toilets were installed as well. Most windows were replaced in 2014. Kitchen cabinets replaced in 2011, new dishwasher and new staircase replaced in 2021. In 2022, new microwave, all new flooring replaced on second floor, new kitchen sink and faucet, and new countertop. In the past ten years, all flooring throughout including all ceramic tiling has been replaced as well. All custom made blinds throughout. This home is stunning and definitely a must see! (id:13843)
About this property
No need to build because this property has it all! Immaculate and well maintained is this four bedroom multi level home. You will enter a very inviting foyer as you walk through the front door. On the main level you will find a eat in kitchen with loads of cabinets, new microwave installed, new counter top, dining room and a large living room with an electric fireplace. You will walk up to the second level on the beautiful white/wooden staircase. Built to perfection. On the second level is three bedrooms, the primary bedroom has a walk in closet and a en-suite which has a shower and a jacuzzi. The main bathroom has a soaker tub to relax in. On the next level, is avery large family room, 4th bedroom, 3rd bathroom with a shower and spacious laundry room which leads to the attached garage. The last level has a rec room with a bar, lots of room to play pool, an office, and a storage room. This home has electric hot water furnace and two mini splits for a secondary heat source. Attached garage measures 20 x 24 and detached garage measures 24 x 30 with a attic area and it’s wired, insulated, and heated. The gazebo has metal roof, the deck is composite and has aluminum railings and this home has a security system. The beautiful manicured landscaping has a built in irrigation system. In 2023, four new basement windows were installed, all new siding and all new brick like material below the siding was installed. in 2024, all new black stainless steel appliances were installed except for the dishwasher. Two new toilets were installed as well. Most windows were replaced in 2014. Kitchen cabinets replaced in 2011, new dishwasher and new staircase replaced in 2021. In 2022, new microwave, all new flooring replaced on second floor, new kitchen sink and faucet, and new countertop. In the past ten years, all flooring throughout including all ceramic tiling has been replaced as well. All custom made blinds throughout. This home is stunning and definitely a must see! (id:13843)
Features and Additional Information
Baths
Presented By Lindsay Barlow, Sales Representative,Représentant immobilier,Broker,Courtier,Manager



Area Information
| County |
Schools in the Area
-
turned_in
Elementary School
-
turned_in
Middle School
-
turned_in
High School
Want to See More Listings in the Area?
Brokerage: Century 21 Seller's Choice Inc.