12 Highgate Court
About this property
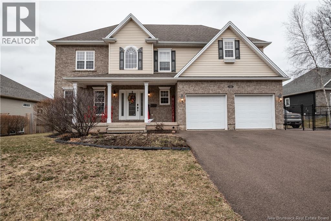
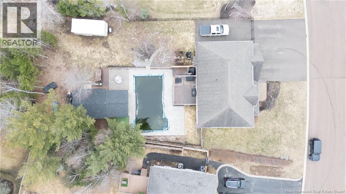
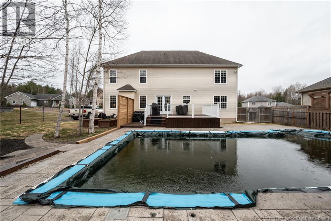
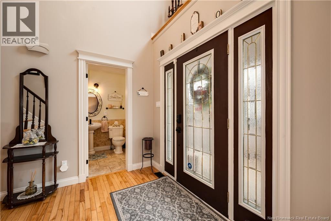
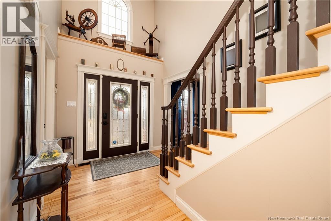
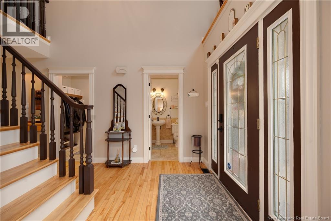
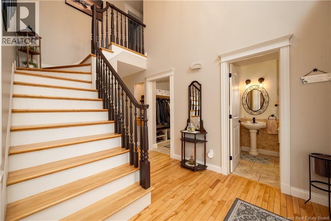
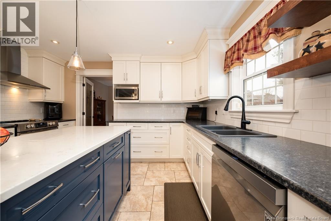
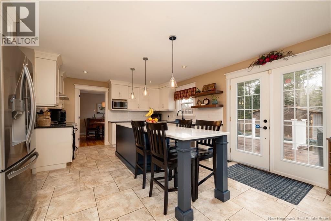
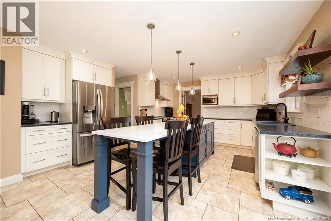
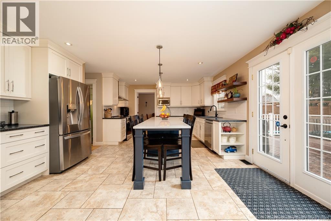
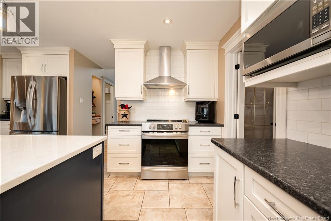
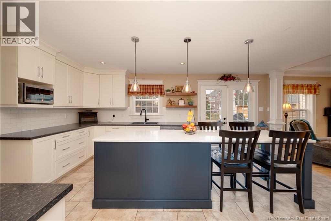
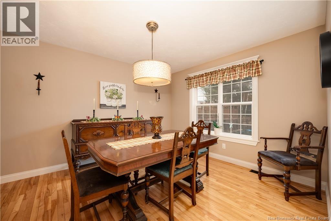
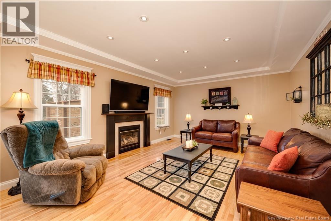
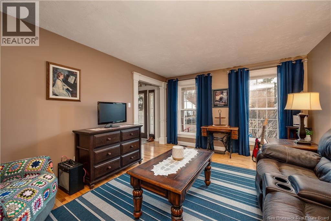
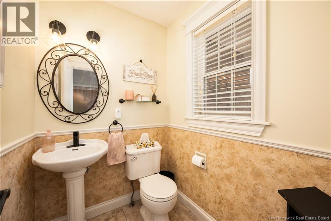
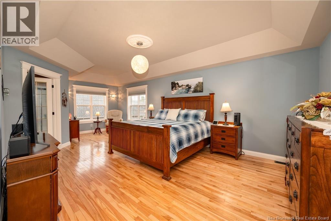
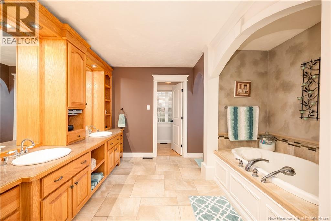
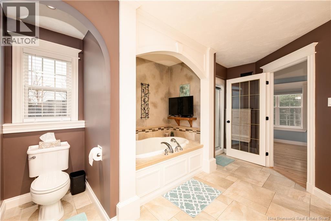
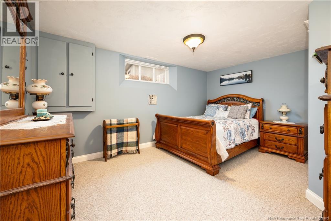
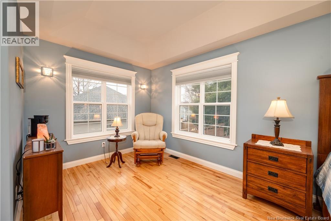
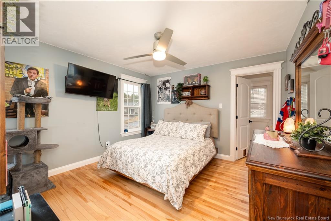
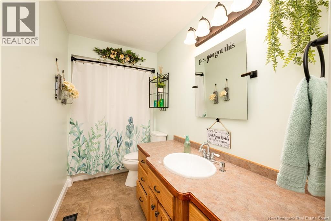
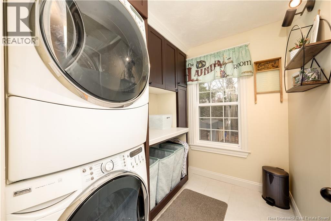
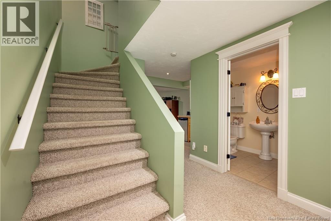
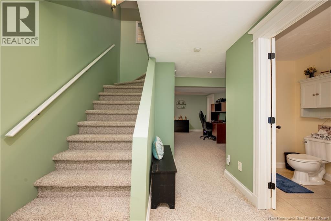
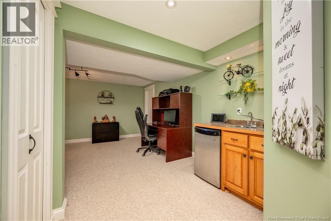
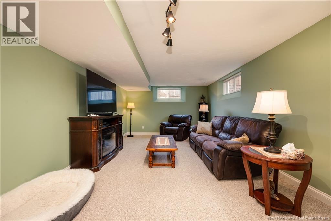
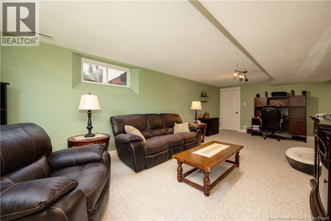
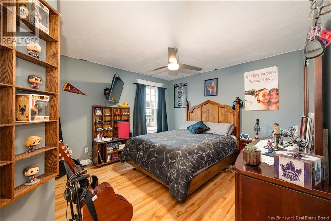
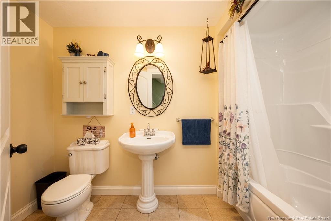
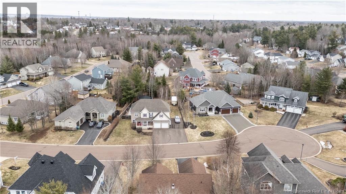
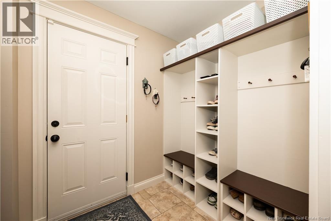
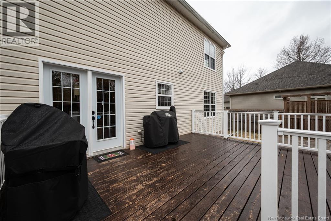
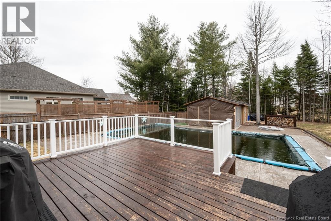
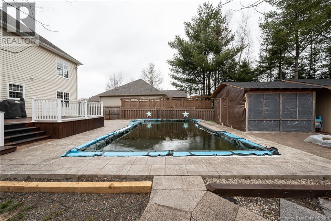
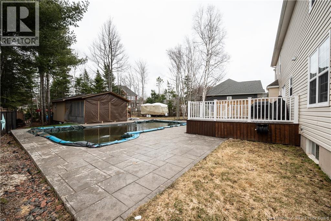
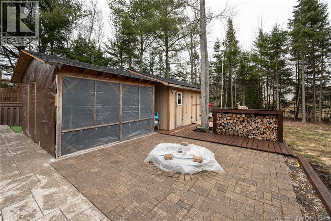
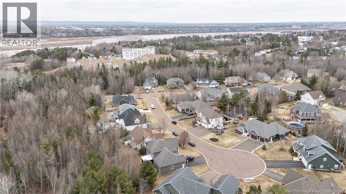
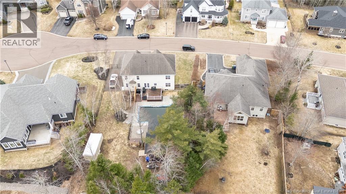
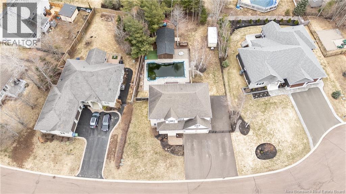
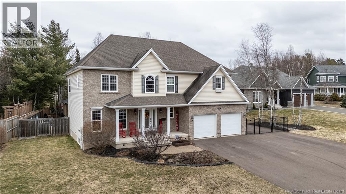
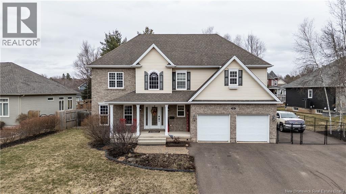
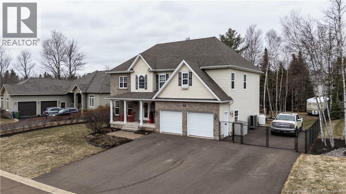
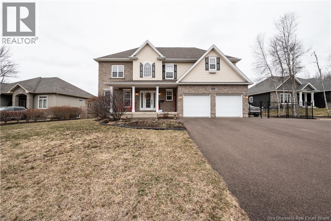
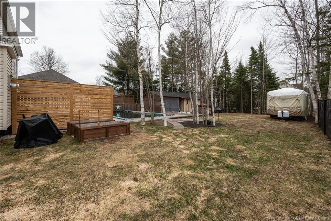
Nestled on a quiet cul-de-sac in one of Riverviews most desirable neighborhoods, this executive home offers the perfect blend of luxury, privacy, & convenience.Situated on a spacious, private lot with a fully fenced backyard, ideal for families & those who value peaceful surroundings with minimal traffic.As you arrive, youll be impressed by the triple paved driveway leading to the attached double- car garage. A charming cobblestone walkway guides you to the covered verandathe perfect spot to enjoy your morning coffee.Step inside to a bright & welcoming foyer featuring high ceilings & staircase to the second level.On the the main level you will find a stylish kitchen with quartz island, upgraded stainless steel appliances & crisp white cabinetry, formal dining room,perfect for entertaining,Spacious family room,separate living room & a convenient 2-piece bathroom.The 2nd level features :Expansive primary bedroom retreat with a luxurious ensuite & walk-in closet & 2 additional bedrooms , dedicated laundry area & open-concept office space. The lower level features:Cozy entertainment space featuring a wet bar, additional bedroom ,4-piece bathroom & ample storage space.The backyard is a true retreat. Fully fenced yard, heated inground saltwater pool (volleyball style with dual shallow ends and deeper center) Pool house, gazebo, and storage shed.Heated by Carrier heat pump for year-round heating and cooling& propane fireplace.Freshly painted &move-in ready.Listed at assessment. (id:13843)
About this property
Nestled on a quiet cul-de-sac in one of Riverviews most desirable neighborhoods, this executive home offers the perfect blend of luxury, privacy, & convenience.Situated on a spacious, private lot with a fully fenced backyard, ideal for families & those who value peaceful surroundings with minimal traffic.As you arrive, youll be impressed by the triple paved driveway leading to the attached double- car garage. A charming cobblestone walkway guides you to the covered verandathe perfect spot to enjoy your morning coffee.Step inside to a bright & welcoming foyer featuring high ceilings & staircase to the second level.On the the main level you will find a stylish kitchen with quartz island, upgraded stainless steel appliances & crisp white cabinetry, formal dining room,perfect for entertaining,Spacious family room,separate living room & a convenient 2-piece bathroom.The 2nd level features :Expansive primary bedroom retreat with a luxurious ensuite & walk-in closet & 2 additional bedrooms , dedicated laundry area & open-concept office space. The lower level features:Cozy entertainment space featuring a wet bar, additional bedroom ,4-piece bathroom & ample storage space.The backyard is a true retreat. Fully fenced yard, heated inground saltwater pool (volleyball style with dual shallow ends and deeper center) Pool house, gazebo, and storage shed.Heated by Carrier heat pump for year-round heating and cooling& propane fireplace.Freshly painted &move-in ready.Listed at assessment. (id:13843)
Features and Additional Information
Baths
Presented By Lindsay Barlow, Sales Representative,Représentant immobilier,Broker,Courtier,Manager



Area Information
| County |
Schools in the Area
-
turned_in
Elementary School
-
turned_in
Middle School
-
turned_in
High School
Want to See More Listings in the Area?
Brokerage: Keller Williams Capital Realty