102 Francfort Crescent
About this property
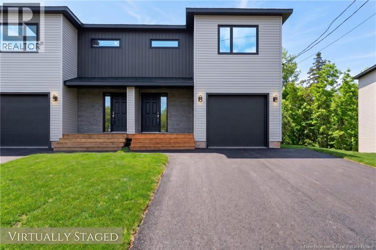
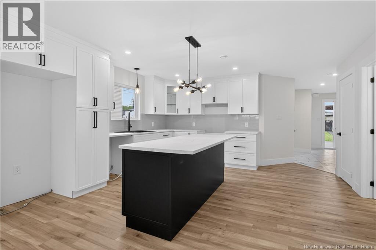
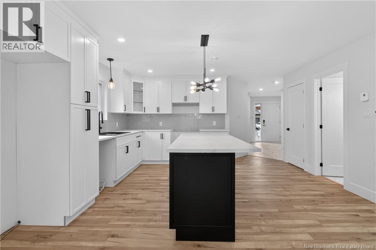
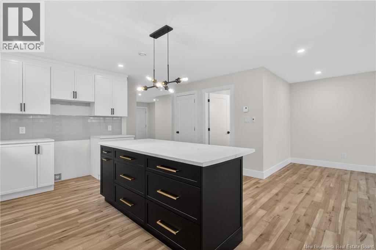
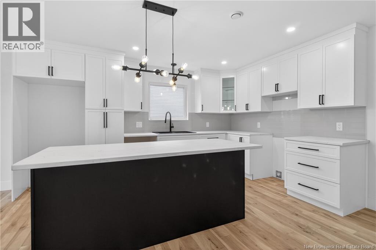
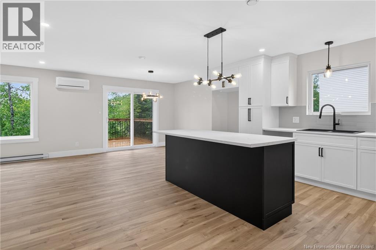
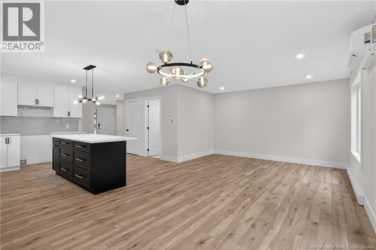
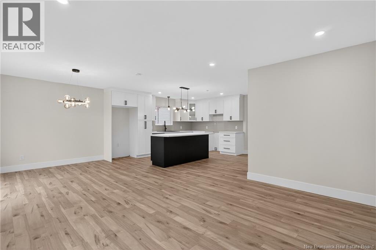
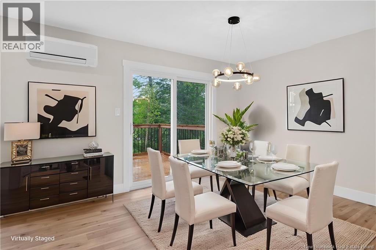
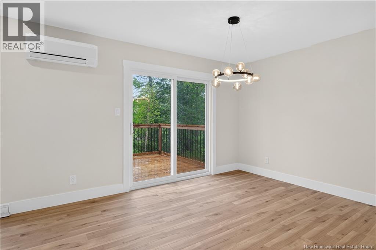
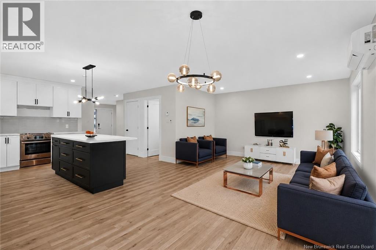
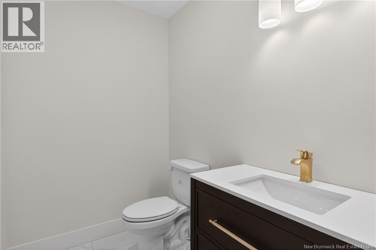
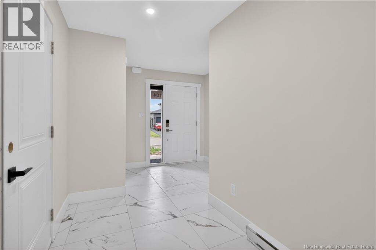
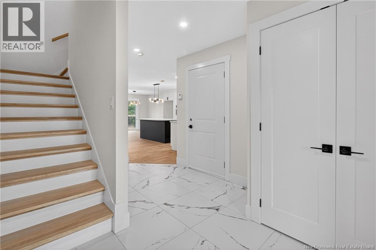
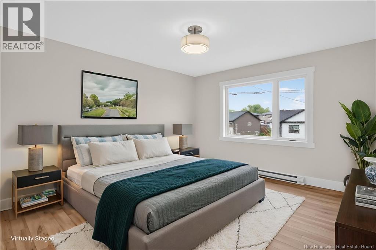
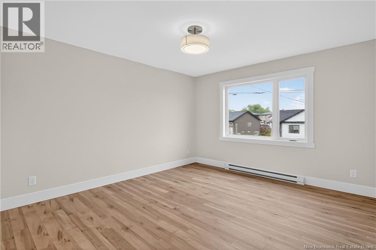
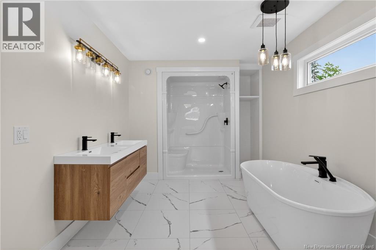
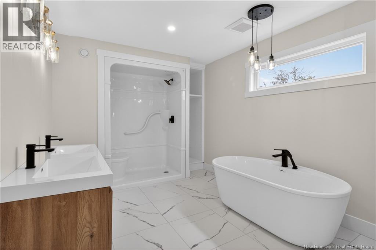
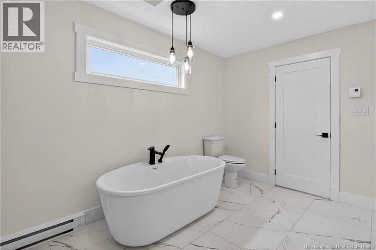
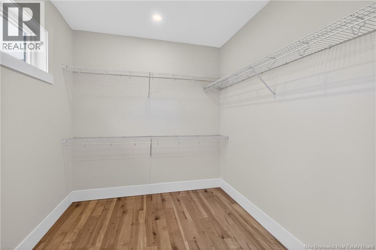
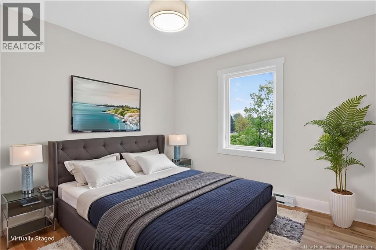
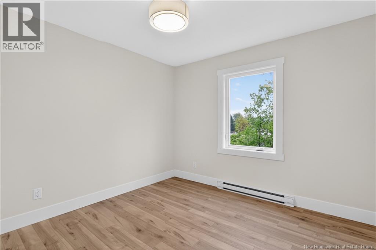
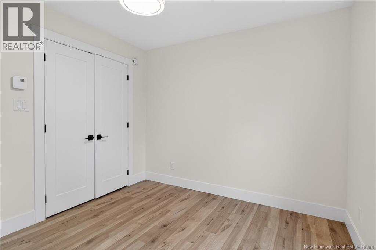
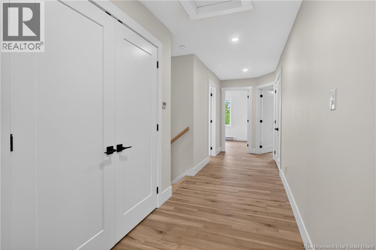
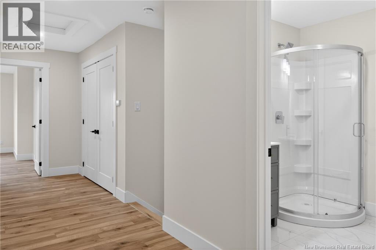
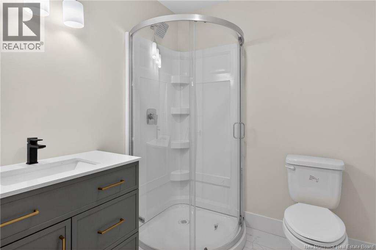
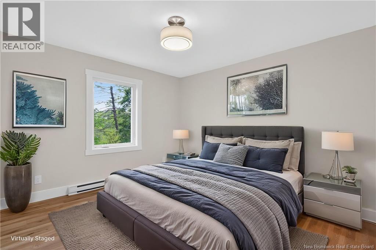
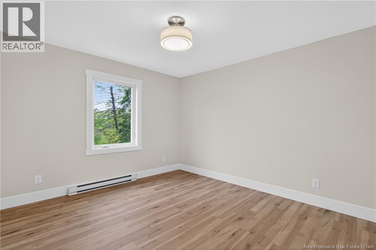
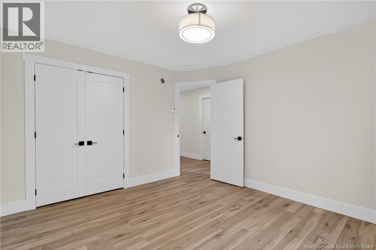
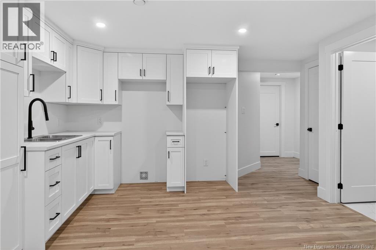
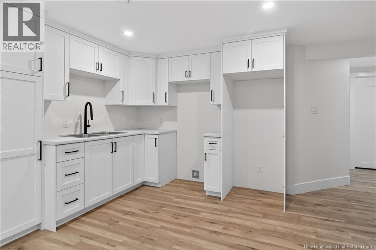
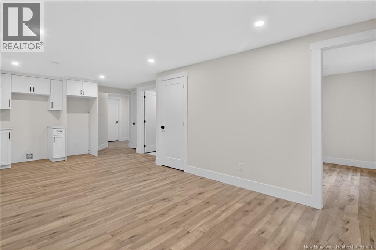
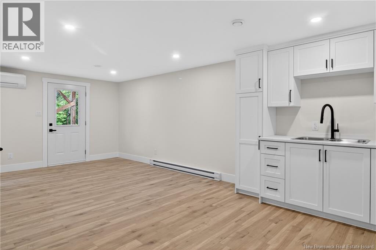
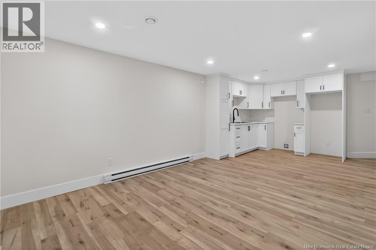
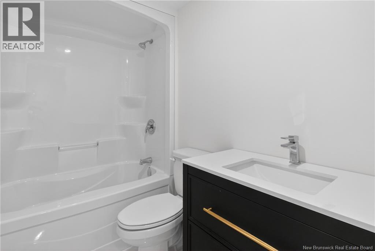
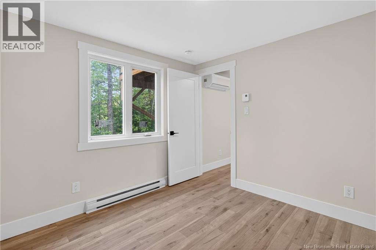
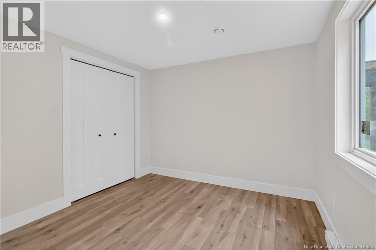
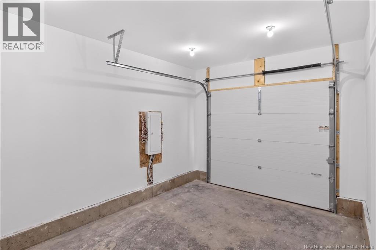
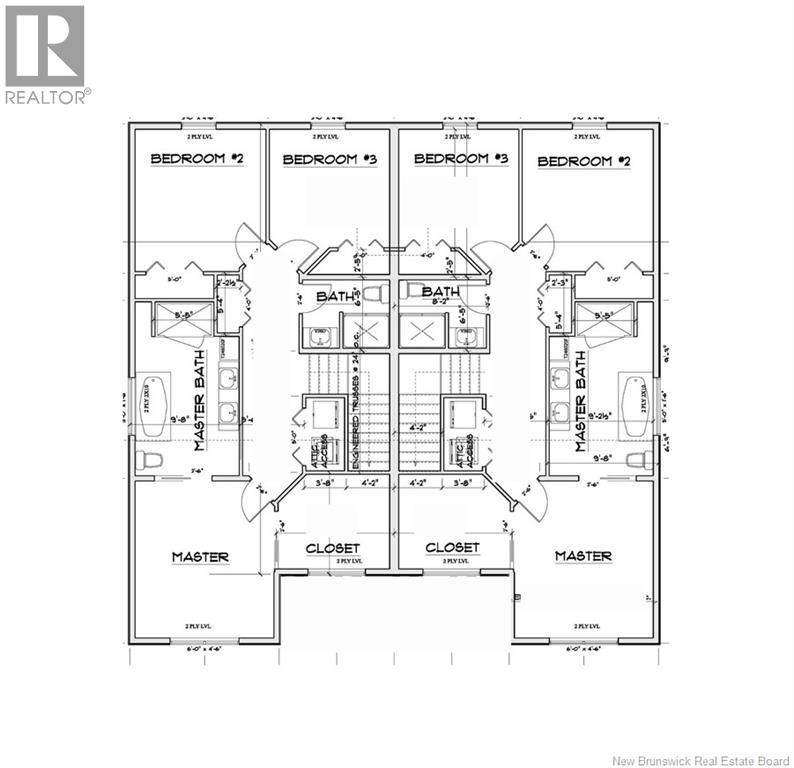
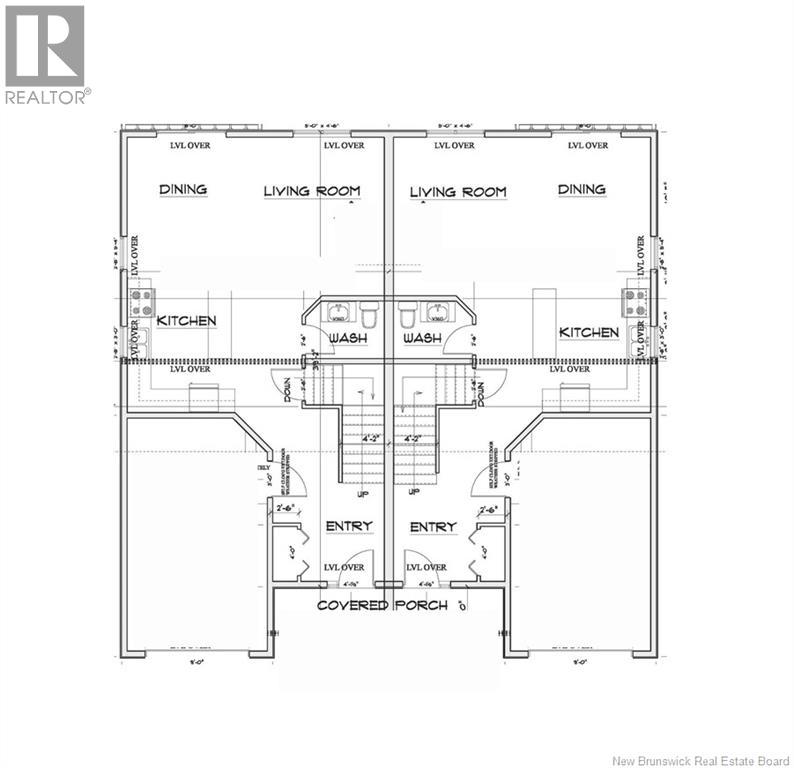
Discover the perfect blend of modern living and investment opportunity with this brand-new semi-detached home in one of Moncton Norths most sought-after neighbourhoods. The fully finished walkout basement features a bright one-bedroom layout complete with a full kitchen, spacious great room, private laundry, and its own exterior entrancean excellent option for an in-law accommodation or rental - a great mortgage helper. The main level showcases an open-concept design perfect for entertaining, with a stylish custom kitchen, generous living and dining areas, and a convenient half bath. Upstairs, youll find three well-appointed bedrooms, including a spacious primary suite with a large walk-in closet and private spa-like ensuite. A full family bathroom and second-floor laundry complete this level. Additional highlights include a single-car garage, energy-efficient construction, new home warranty, and a quiet, family-friendly location close to schools, parks, and all major amenities. Sample layout shown is reversed. Finished product may vary slightly. (Right unit. Salesperson related to seller). (id:13843)
About this property
Discover the perfect blend of modern living and investment opportunity with this brand-new semi-detached home in one of Moncton Norths most sought-after neighbourhoods. The fully finished walkout basement features a bright one-bedroom layout complete with a full kitchen, spacious great room, private laundry, and its own exterior entrancean excellent option for an in-law accommodation or rental - a great mortgage helper. The main level showcases an open-concept design perfect for entertaining, with a stylish custom kitchen, generous living and dining areas, and a convenient half bath. Upstairs, youll find three well-appointed bedrooms, including a spacious primary suite with a large walk-in closet and private spa-like ensuite. A full family bathroom and second-floor laundry complete this level. Additional highlights include a single-car garage, energy-efficient construction, new home warranty, and a quiet, family-friendly location close to schools, parks, and all major amenities. Sample layout shown is reversed. Finished product may vary slightly. (Right unit. Salesperson related to seller). (id:13843)
Features and Additional Information
Baths
Presented By Lindsay Barlow, Sales Representative,Représentant immobilier,Broker,Courtier,Manager



Area Information
| County |
Schools in the Area
-
turned_in
Elementary School
-
turned_in
Middle School
-
turned_in
High School
Want to See More Listings in the Area?
Brokerage: EXIT Realty Associates