100 Redpoll Wynd
About this property
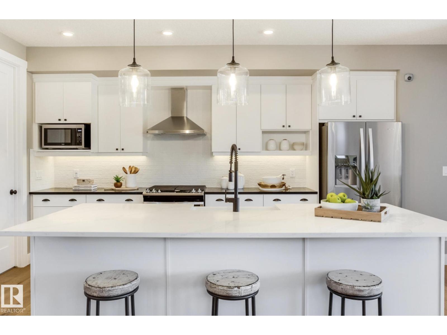
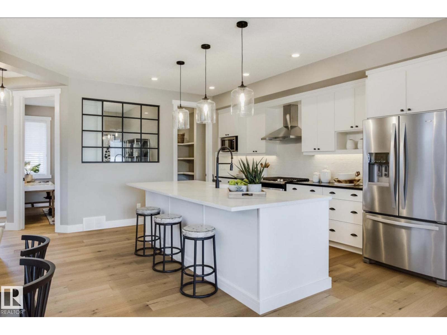
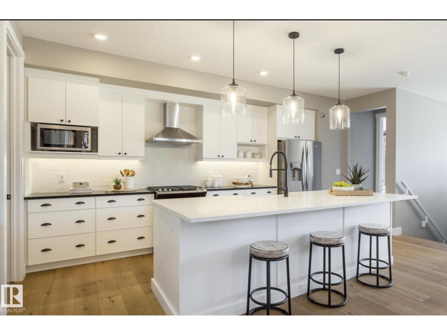
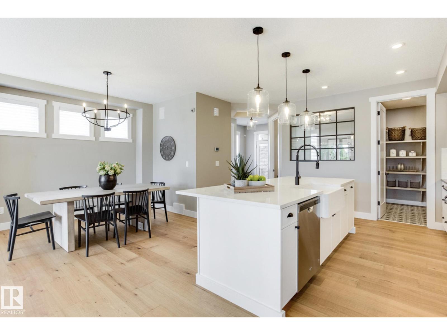
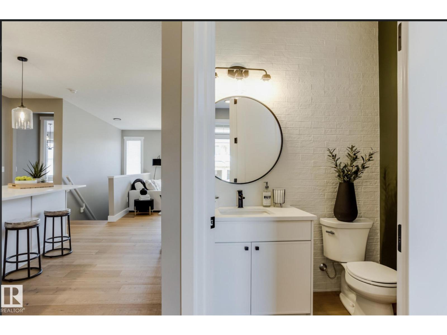
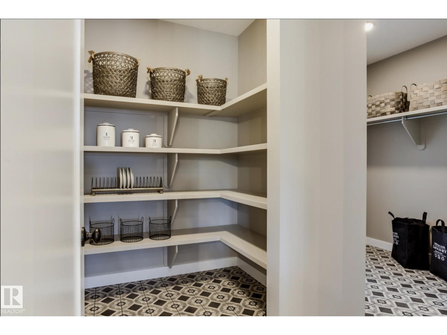
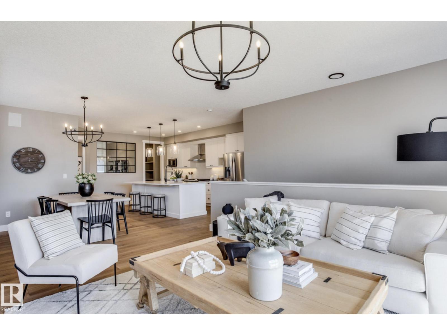
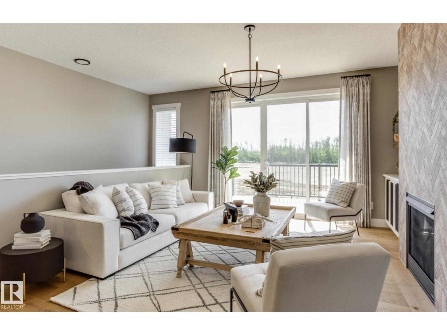
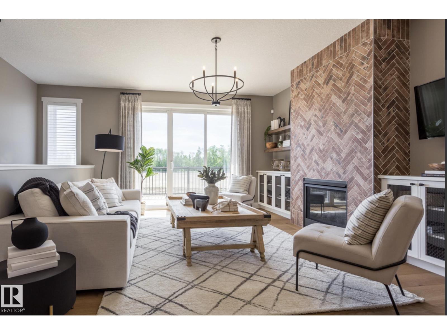
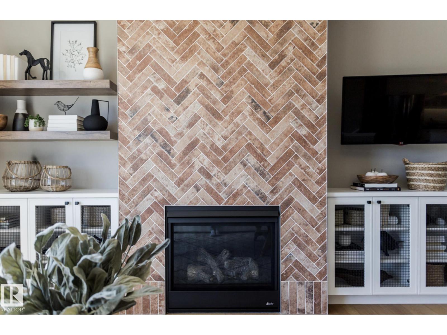
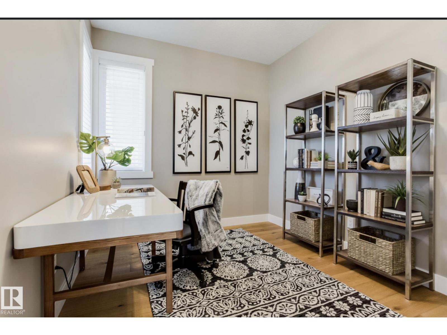
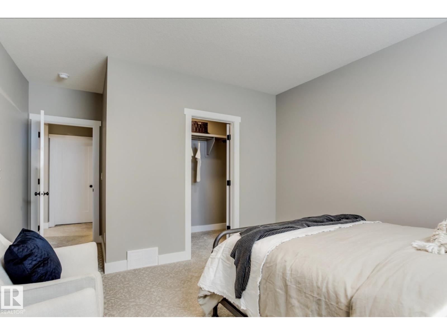
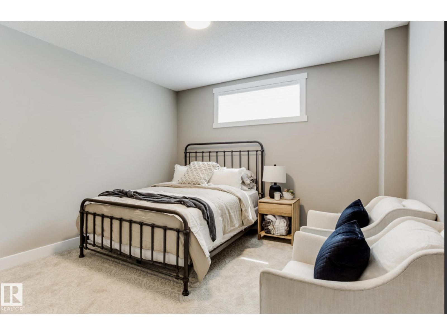
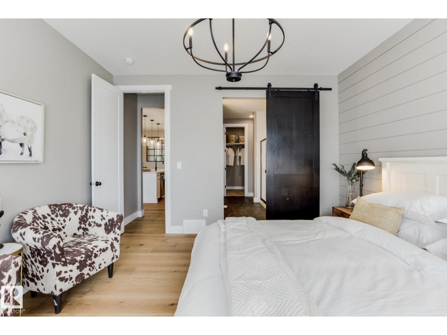
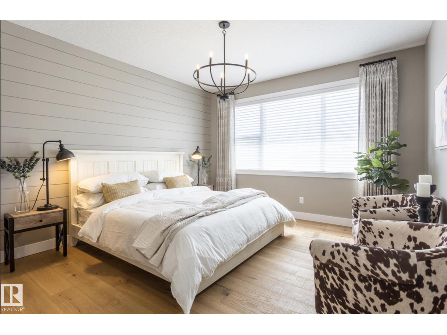
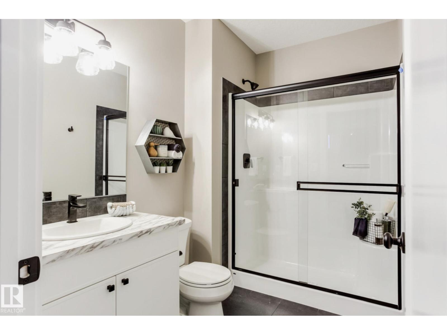
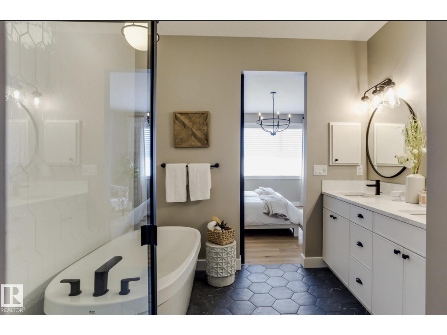
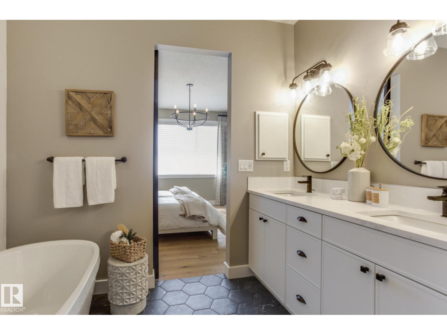
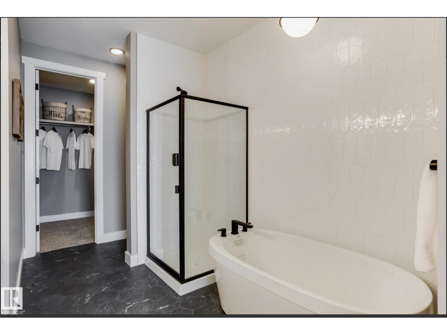
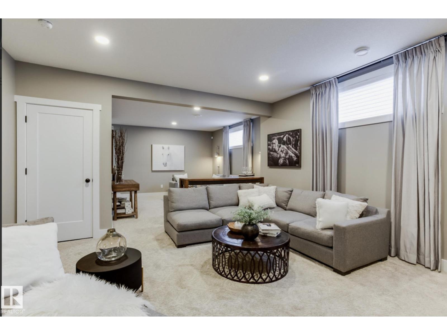
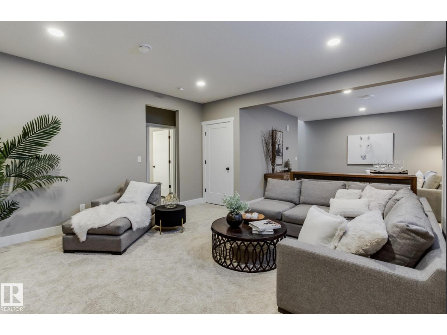
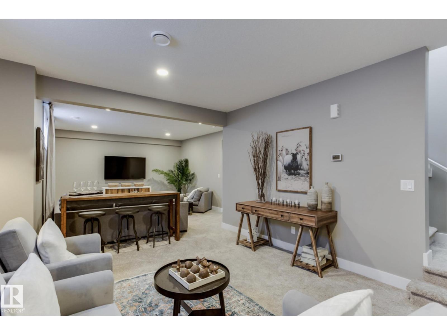
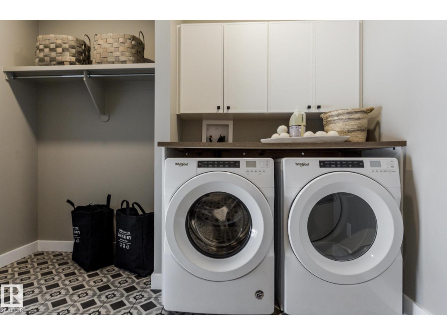
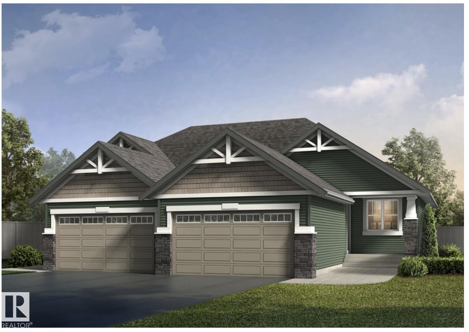
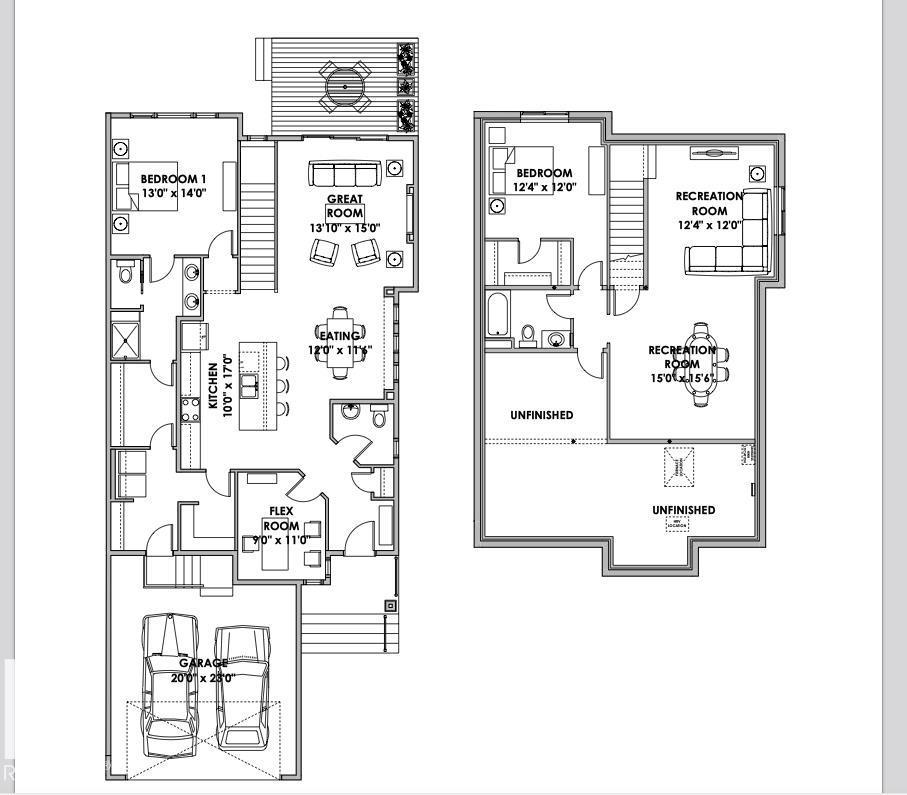
Introducing the MESA by MasterCraft builder, Homes By Avi. A LUXURY HALF-DUPLEX bungalow villa nestled on pie lot in the heart of Riverside, St. Albert. LOVE where you LIVE surrounded by tranquil walking paths, ponds & green-space. A hop away from St. Albert Mall & Lacombe Dog park. Designed for comfort living w/everything you need on main level; primary suite w/luxury 4pc ensuite & walk-thru WIC, spacious laundry room w/cabinets, front flex space (guest room/office), walk-thru mudroom off garage & convenient powder room. Sophisticated finishings throughout include luxury vinyl plank flooring & electric fireplace in GREAT ROOM. Entertaining kitchen showcases abundance of 39 upper cabinets, soft close pot & pan drawers, upgraded quartz countertops, eat-on centre island, hood fan, microwave, MDF shelving in pantry & generous appliance allowance. Finished basement with 792 sqft of developed space that includes rec rm, bdrm & 4pc bath. Entertaining back deck w/aluminum/glass. PHOTOS OF SIMILAR SHOW HOME. (id:13843)
About this property
Introducing the MESA by MasterCraft builder, Homes By Avi. A LUXURY HALF-DUPLEX bungalow villa nestled on pie lot in the heart of Riverside, St. Albert. LOVE where you LIVE surrounded by tranquil walking paths, ponds & green-space. A hop away from St. Albert Mall & Lacombe Dog park. Designed for comfort living w/everything you need on main level; primary suite w/luxury 4pc ensuite & walk-thru WIC, spacious laundry room w/cabinets, front flex space (guest room/office), walk-thru mudroom off garage & convenient powder room. Sophisticated finishings throughout include luxury vinyl plank flooring & electric fireplace in GREAT ROOM. Entertaining kitchen showcases abundance of 39 upper cabinets, soft close pot & pan drawers, upgraded quartz countertops, eat-on centre island, hood fan, microwave, MDF shelving in pantry & generous appliance allowance. Finished basement with 792 sqft of developed space that includes rec rm, bdrm & 4pc bath. Entertaining back deck w/aluminum/glass. PHOTOS OF SIMILAR SHOW HOME. (id:13843)
Features and Additional Information
Baths
Presented By Lindsay Barlow, Sales Representative,Représentant immobilier,Broker,Courtier,Manager


Area Information
| County |
Schools in the Area
-
turned_in
Elementary School
-
turned_in
Middle School
-
turned_in
High School
Want to See More Listings in the Area?
Brokerage: Real Broker