

Description
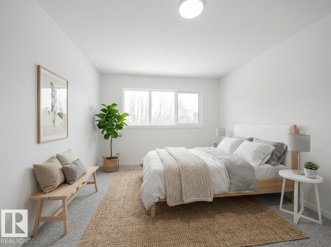
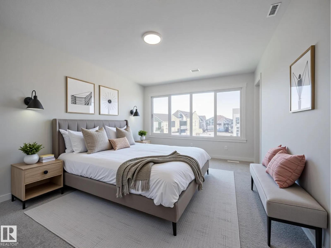
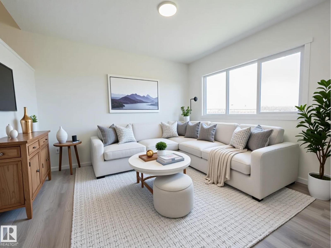
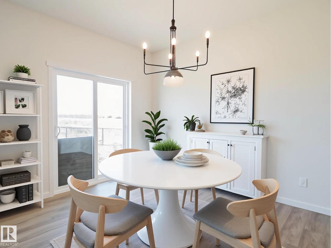
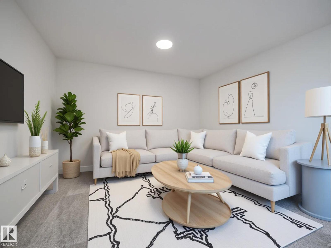
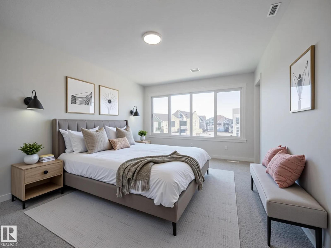
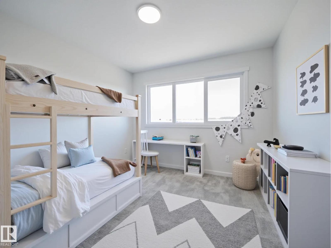
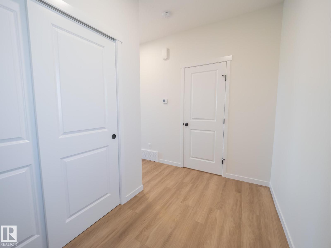
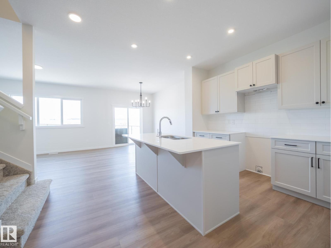
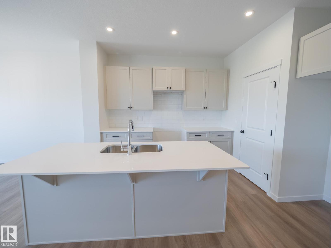
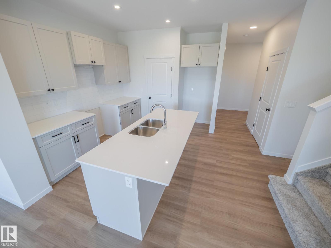
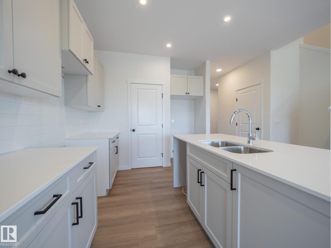
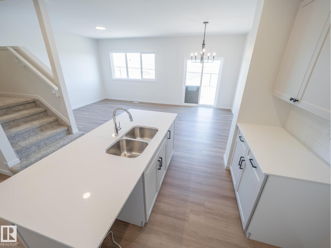
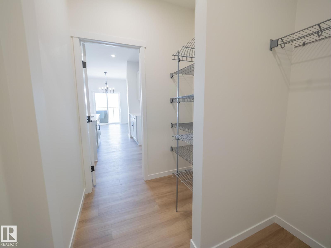
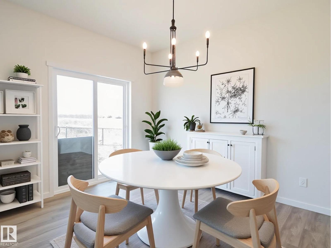
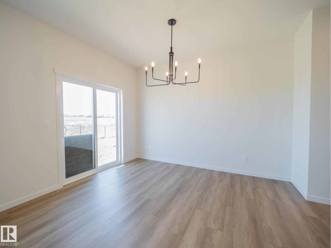
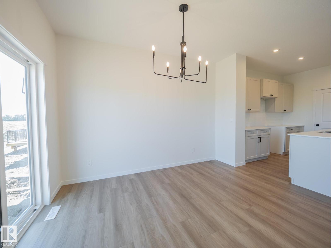
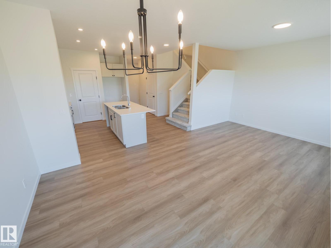
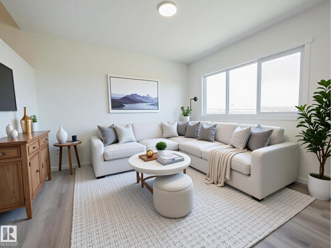
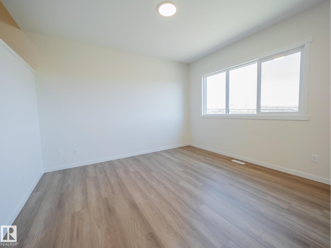
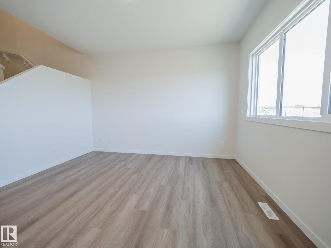
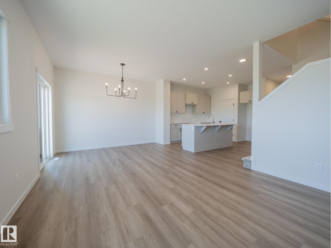
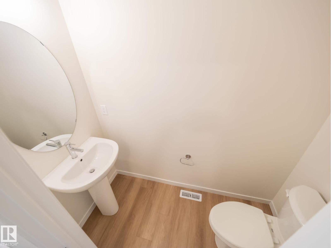
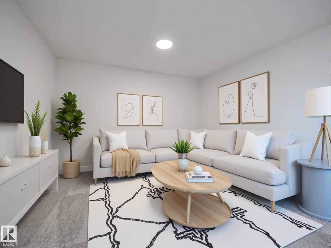
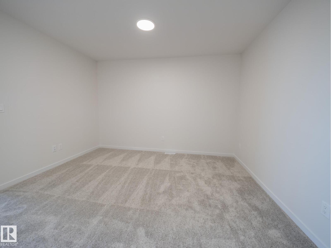
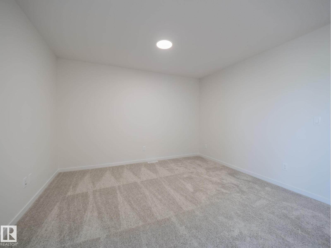
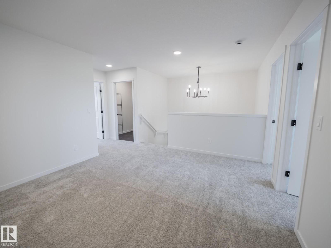
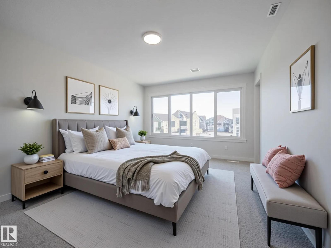
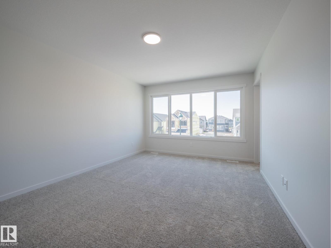
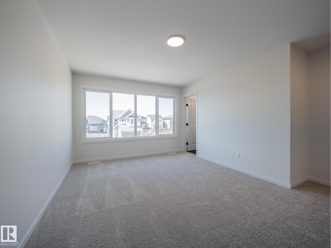
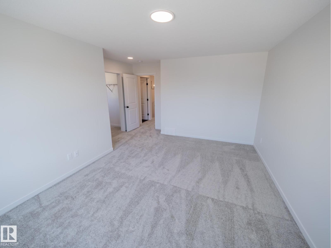
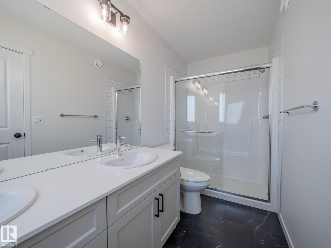
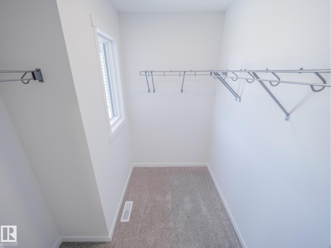
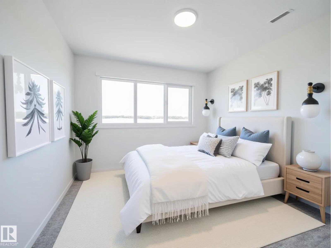
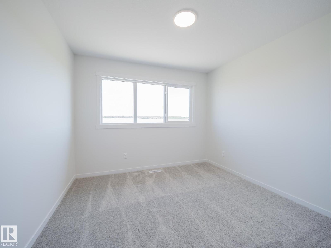
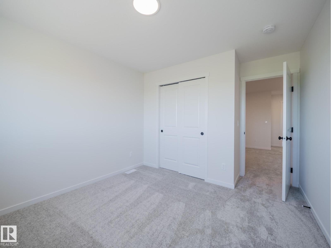
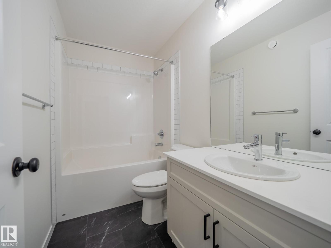
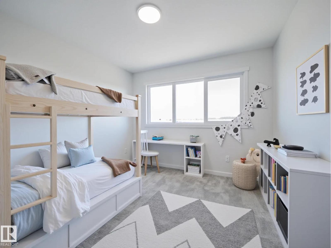
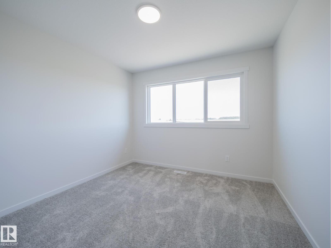
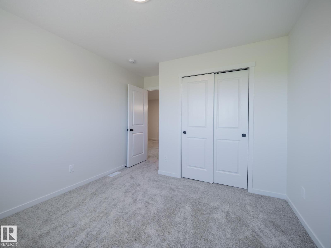
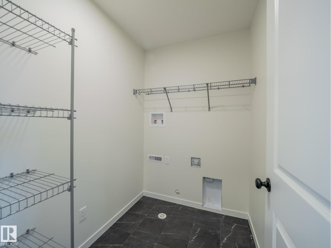
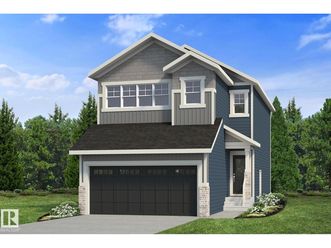
Experience elevated living in this beautifully crafted Coventry Home w/ SEPARATE ENTRANCE & double attached garage. Soaring 9' ceilings on the main floor create a bright, open feel. The chef-inspired kitchen features quartz countertops, elegant cabinetry, designer finishes & a spacious walkthrough pantry. The Great Room flows seamlessly into the dining areaperfect for everyday living or entertainingwhile a stylish half bath completes the main level. Upstairs, the primary suite offers a spa-like retreat w/ dual sinks, a walk-in shower & walk-in closet. Two additional bedrooms, a full bath, bonus room & convenient upstairs laundry add flexibility & comfort. Built w/ exceptional craftsmanship & backed by the Alberta New Home Warranty Program. Home is under construction, photos are not of actual home, some finishings may vary, some photos are virtually staged. (id:13843)
Details
| MLS # | E4483041 |
|---|---|
| Listing Type | For Sale |
| Style | House |
| Status | Active |
| Year | 2025 |
| Days On Site | 126 |
| Listing Provided By | MaxWell Challenge Realty | Matthew G. Harrison |
Features
| Bed(s) | 3 |
|---|---|
| Bath(s) | 3 Total |
| SQ Feet | 1,699 |
| Basement | Y |
| Story(s) | 2 |
| Acreage | 0.08 |
Parking
| Parking Features | Attached Garage |
|---|
Area Information
| Province | AB |
|---|---|
| City | Edmonton |
| Postal Code | T5T7Y7 |
| Listing VS Median (in T5T7Y7) | |
Price: $575,000 low | high Med: $587,250 sqft: 1,699 low | high Med: 1,753 $ / sqft: $338 low | high Med: $335 On site: 126 low | high Med: 126 | |
Request a showing
Request a showing
Contact
Learn More About This Property

| Province | AB |
|---|---|
| City | Edmonton |
| Postal Code | T5T7Y7 |
| Listing VS Median (in T5T7Y7) | |
Price: $575,000 low | high Med: $587,250 sqft: 1,699 low | high Med: 1,753 $ / sqft: $338 low | high Med: $335 On site: 126 low | high Med: 126 | |