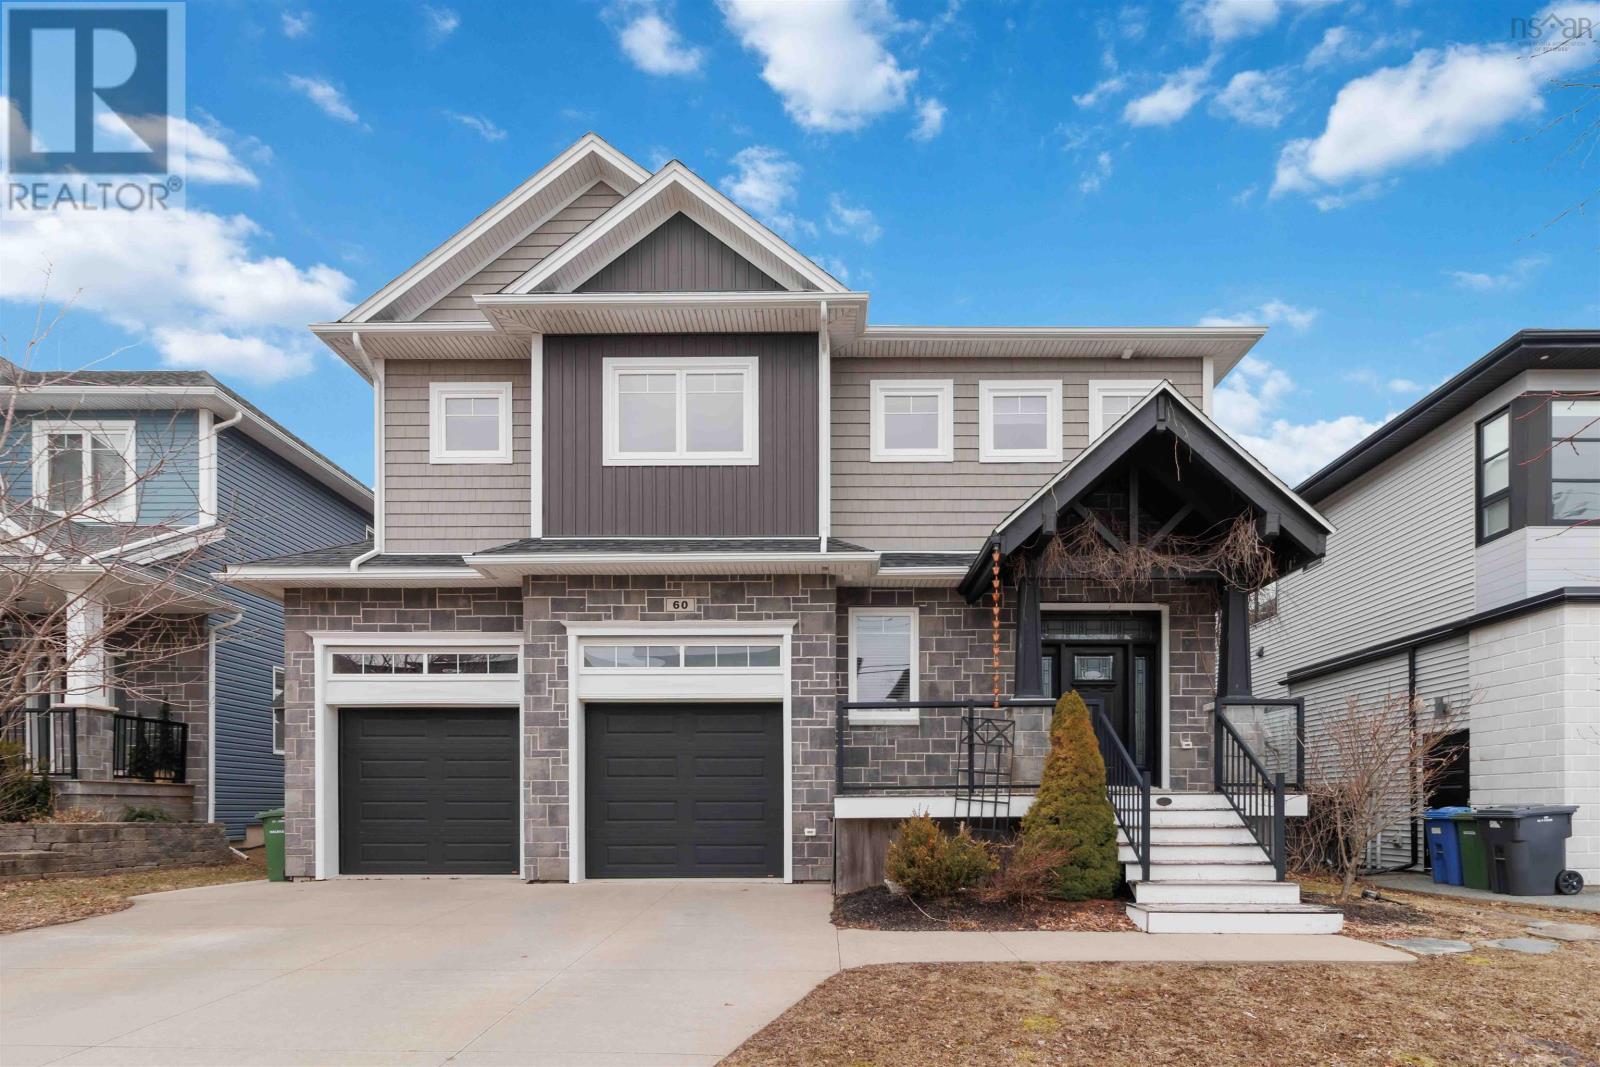
60 Amesbury Gate,Bedford, NS B4B0R4
Bedford, NS B4B0R4
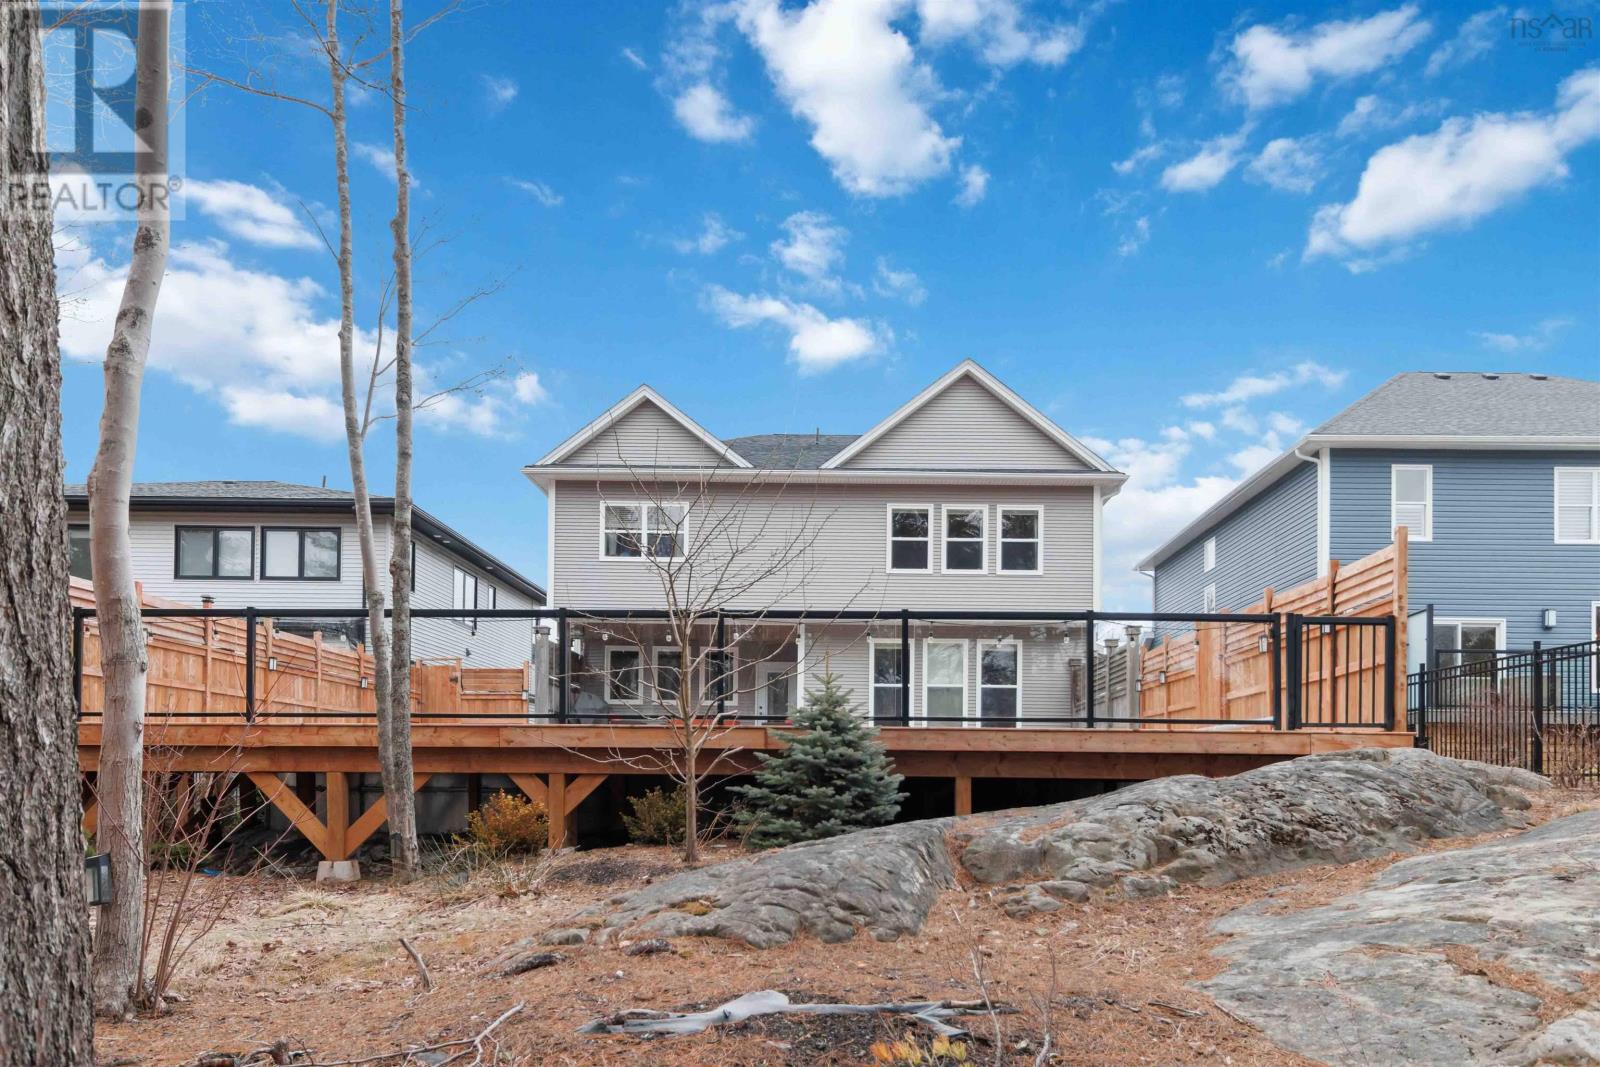

Description
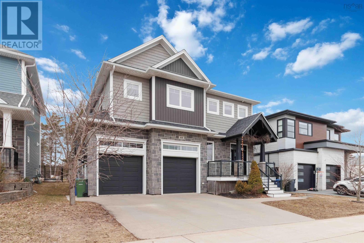
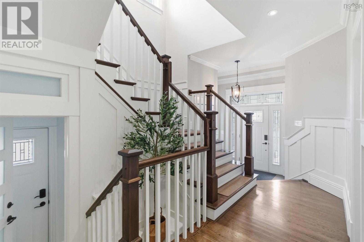
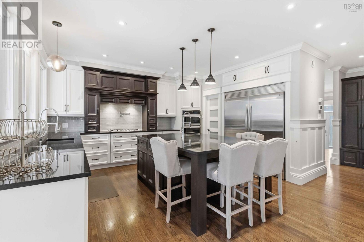
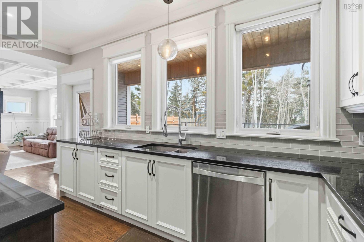
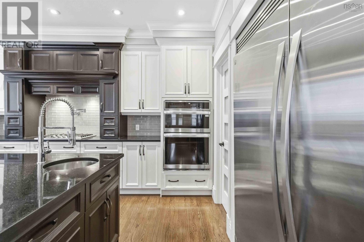
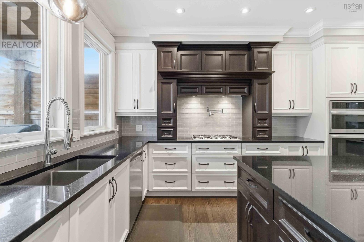
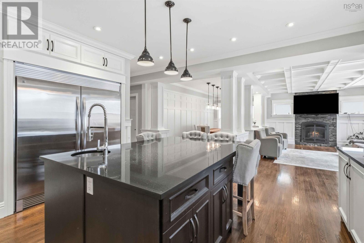
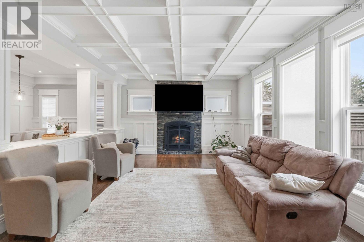
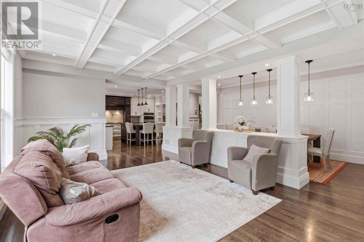
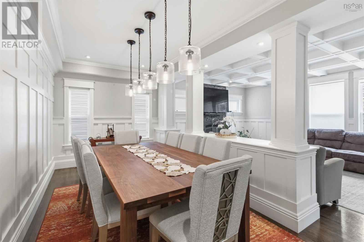
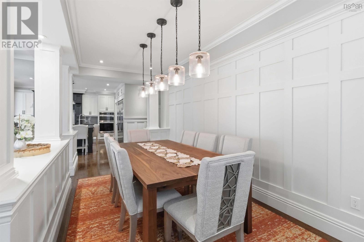
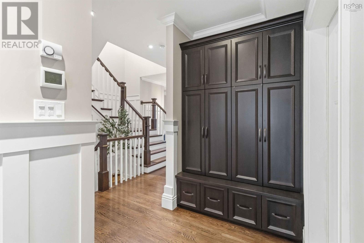
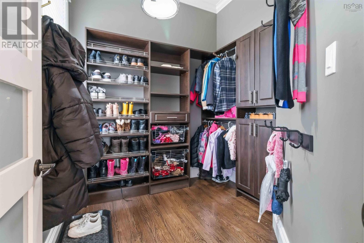
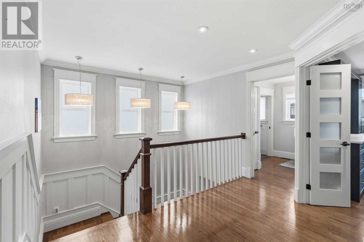
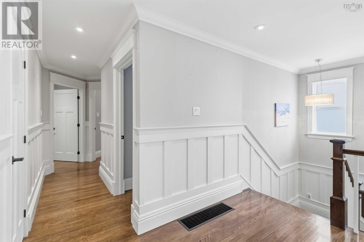
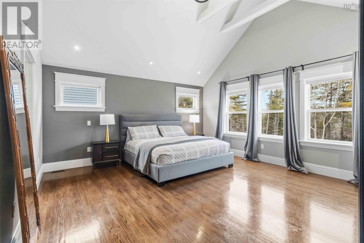
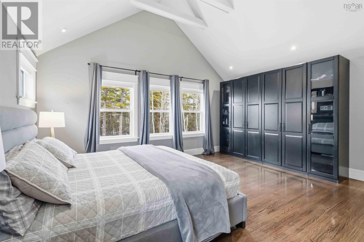
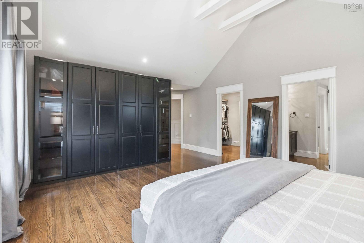
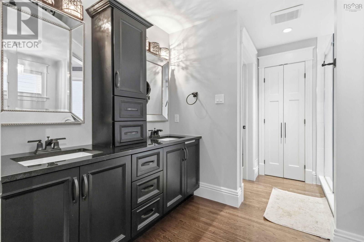
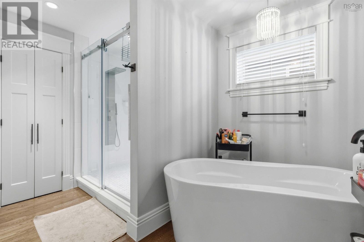
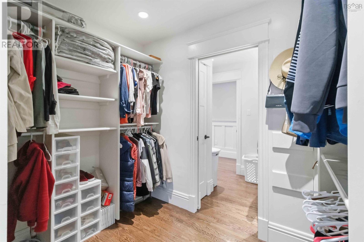
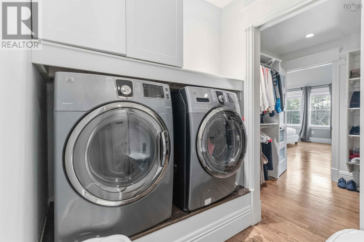
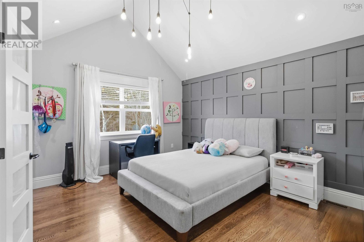
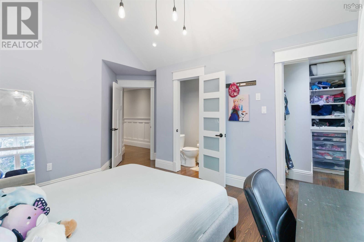
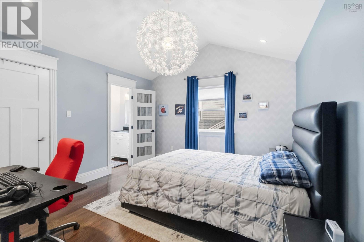
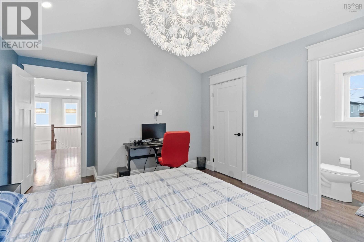
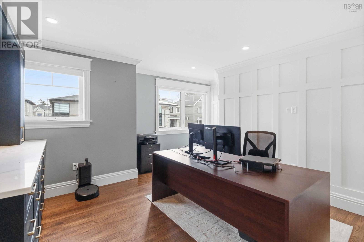
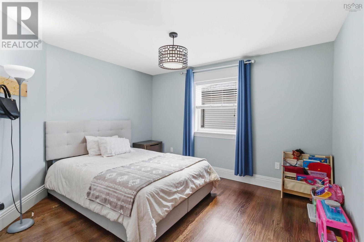
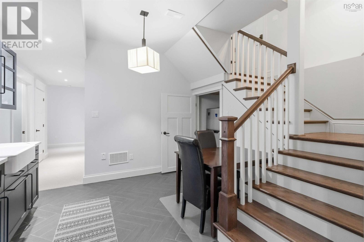
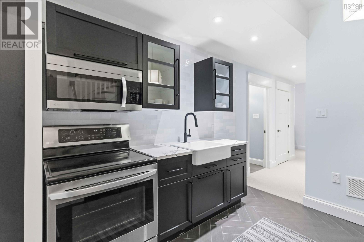
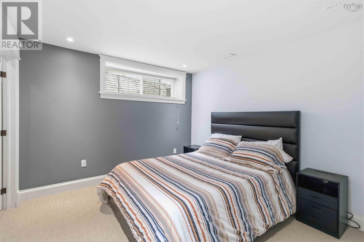
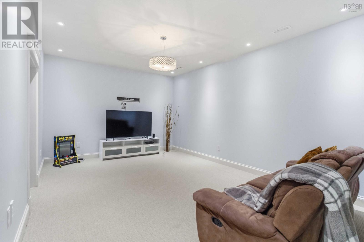
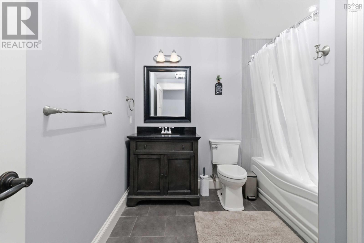
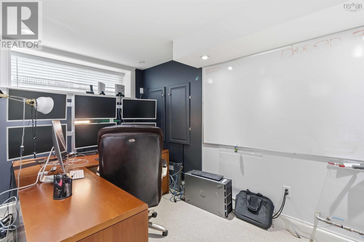
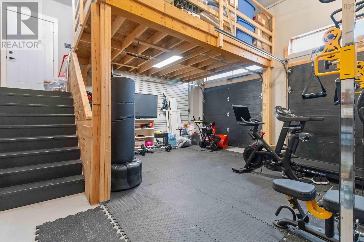
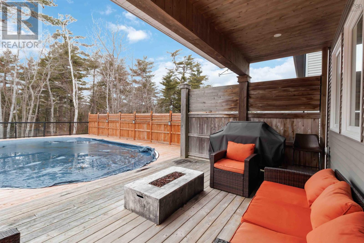
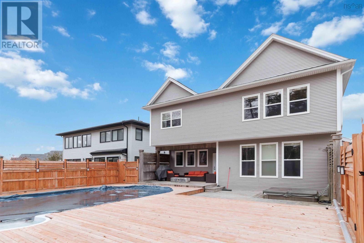
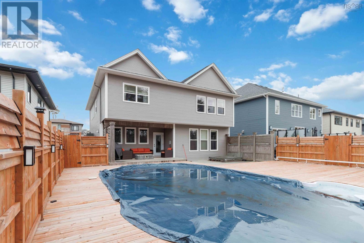
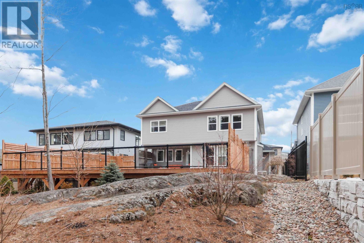
Located in the sought-after Waterbury Park community of West Bedford, this thoughtfully designed home offers the perfect blend of style, space, and functionality. The main level features a bright, open layout centred around a chef-inspired kitchen with full-size fridge and freezer, gas cooktop, wall oven, microwave, prep sink, pot filler, and walk-in pantry. The spacious dining area is ideal for hosting, while the living room offers a warm, inviting space to gather. A well-designed entryway with custom storage and built-in lockers keeps everyday life organized. Upstairs, the primary suite is a true retreat with vaulted ceilings, statement beams, two walk-in closets (including direct access to the laundry room), and a spa-like ensuite with soaker tub and separate shower. Two additional bedrooms each feature walk-in closets and private 2-piece ensuites, plus a flexible office or optional fifth bedroom. The fully finished lower level includes a separate side entrance, full kitchen, living area, two bedrooms, full bath, and its own laundryideal for extended family or potential rental income. Step outside to a private backyard designed for summer living, complete with a covered deck, large sun deck, above-ground pool, hot tub, and fenced area for kids or pets. Enjoy direct access to a quiet section of Kearney Lake just behind the property. Additional highlights include natural gas service, a double garage with 14 ceilings, and quick access to Highway 102. (id:13843)
Details
| MLS # | 202606327 |
|---|---|
| Listing Type | For Sale |
| Style | House |
| Status | Active |
| Year | 2016 |
| Days On Site | 141 |
| Listing Provided By | EXP Realty of Canada Inc. | Laura Sumarah |
Features
| Bed(s) | 7 |
|---|---|
| Bath(s) | 6 Total |
| SQ Feet | 4,176 |
| Pool | Yes |
| Story(s) | 2 |
| Acreage | 0.24 |
| Property View | Lake view |
Interior
| Cooling | Heat Pump |
|---|---|
| Heating | Heat Pump, Electric, Natural gas |
| Appliances | Hot Tub, Central Vacuum |
| Fireplace Yes / No | No |
Exterior
| Accessibility Features | 32in min Entry Doorways |
|---|---|
| Foundation Details | Poured Concrete |
Parking
| Parking Features | Garage, Concrete, Heated Garage |
|---|
Utilities
| Sewer | Municipal sewage system |
|---|---|
| Water Source | Municipal water |
Area Information
| Province | NS |
|---|---|
| City | Bedford |
| Postal Code | B4B0R4 |
| Listing VS Median (in B4B0R4) | |
Price: $1,650,000 low | high Med: $1,650,000 sqft: 4,176 low | high Med: 4,176 $ / sqft: $395 low | high Med: $395 On site: 141 low | high Med: 141 | |
Request a showing
Request a showing
Contact
Learn More About This Property

| Province | NS |
|---|---|
| City | Bedford |
| Postal Code | B4B0R4 |
| Listing VS Median (in B4B0R4) | |
Price: $1,650,000 low | high Med: $1,650,000 sqft: 4,176 low | high Med: 4,176 $ / sqft: $395 low | high Med: $395 On site: 141 low | high Med: 141 | |
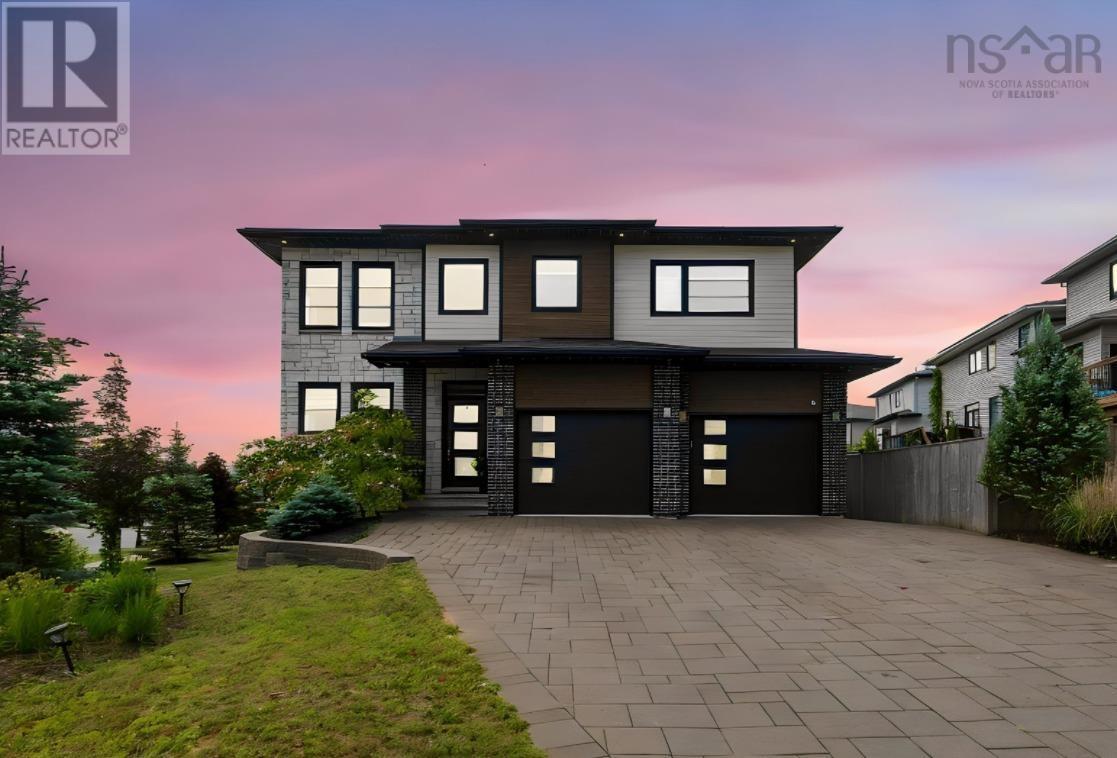 | $1,379,9004 Crownridge DriveBedford, NS B4B0X4 |
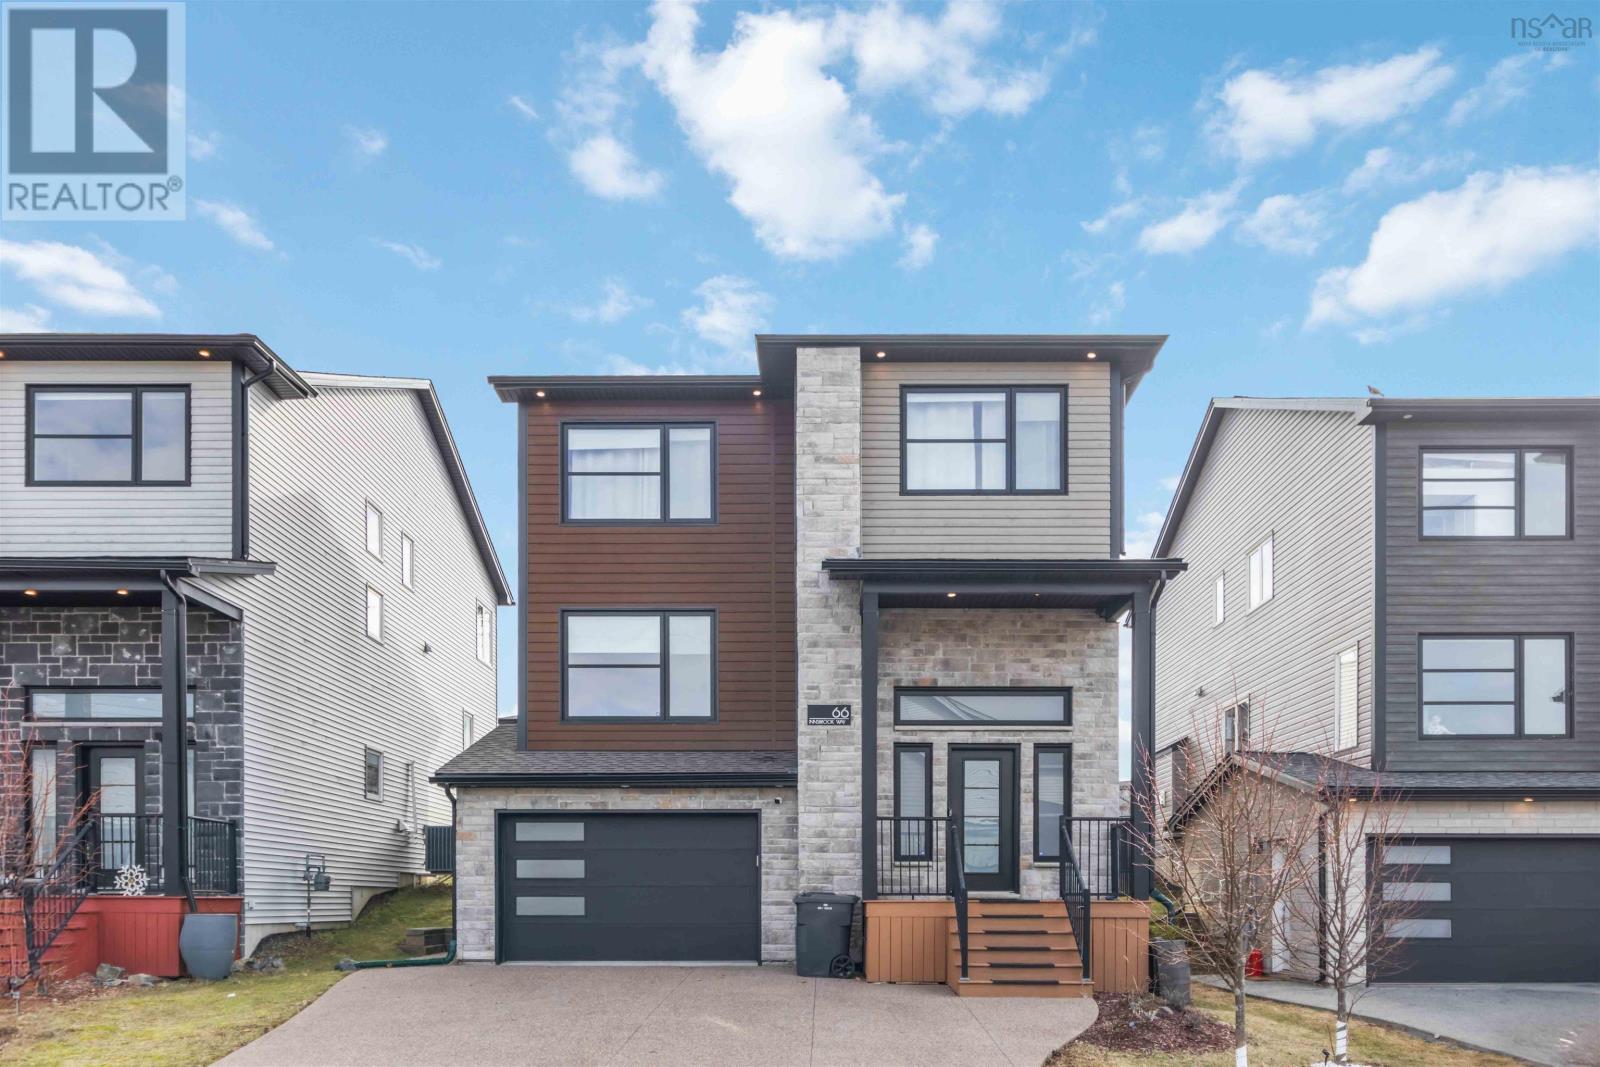 | $969,90066 Innsbrook WayBedford, NS B4B0X6 |
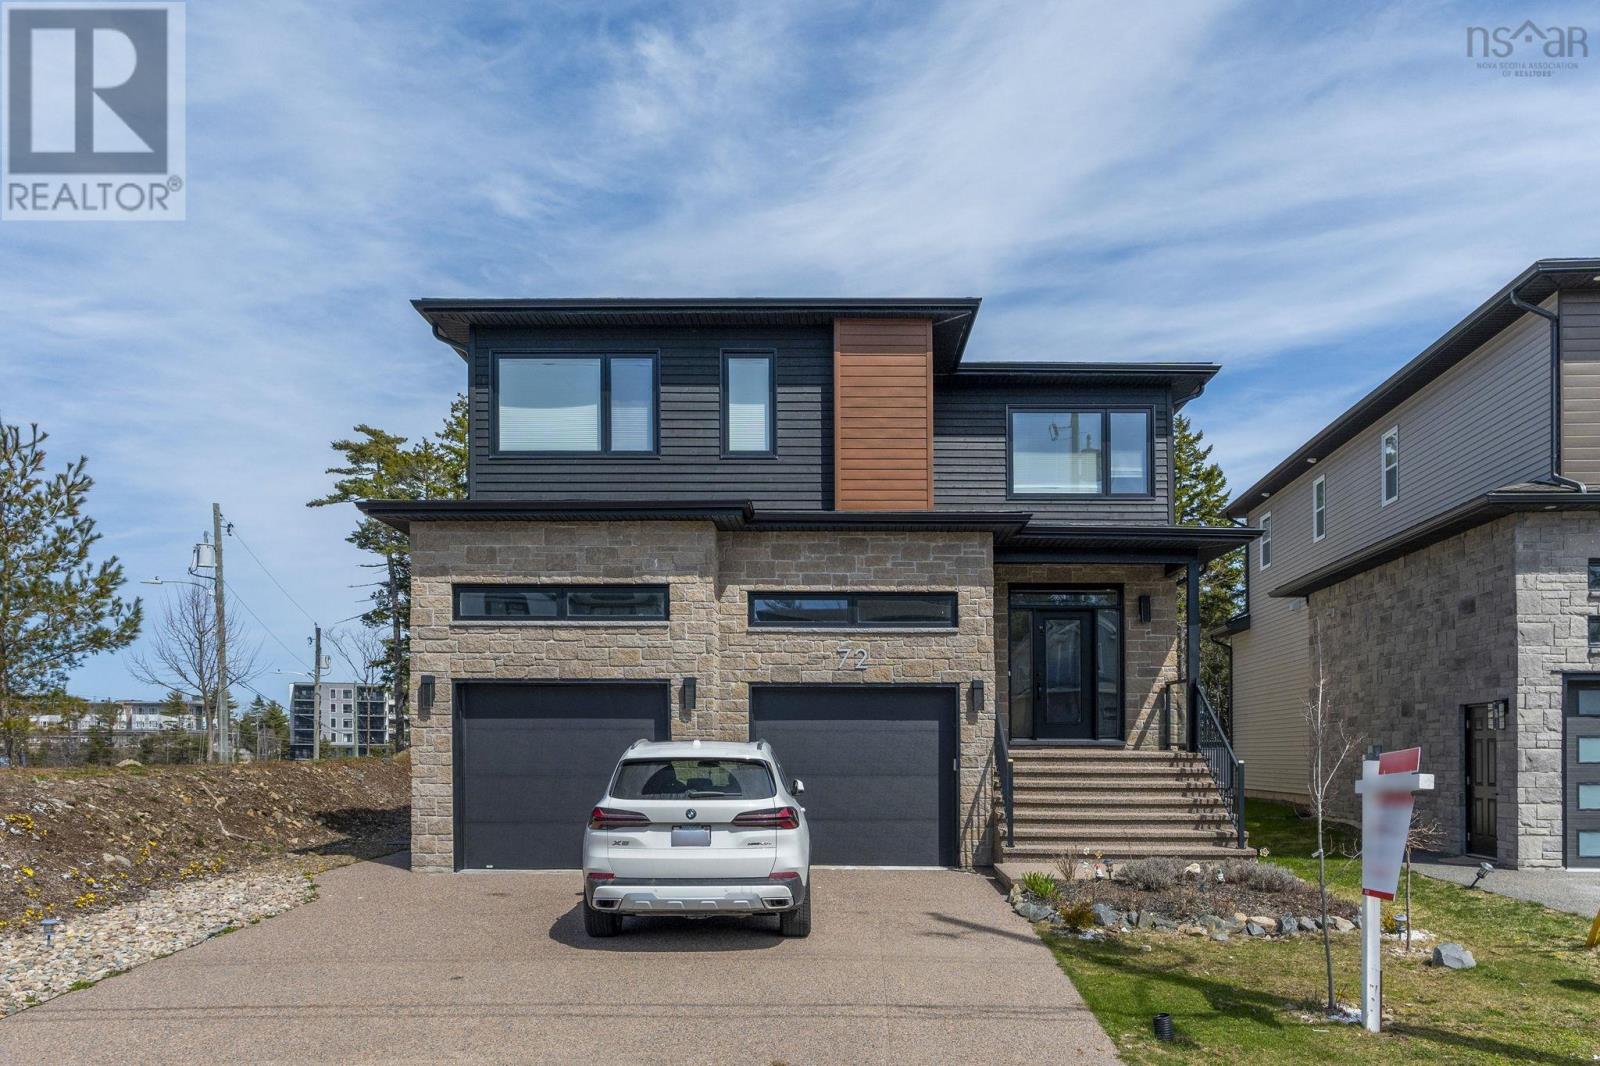 | $1,199,00072 Bristolton AvenueBedford, NS B4B1S8 |